Kamuna Design Studio
Home Projects Studio News Contact
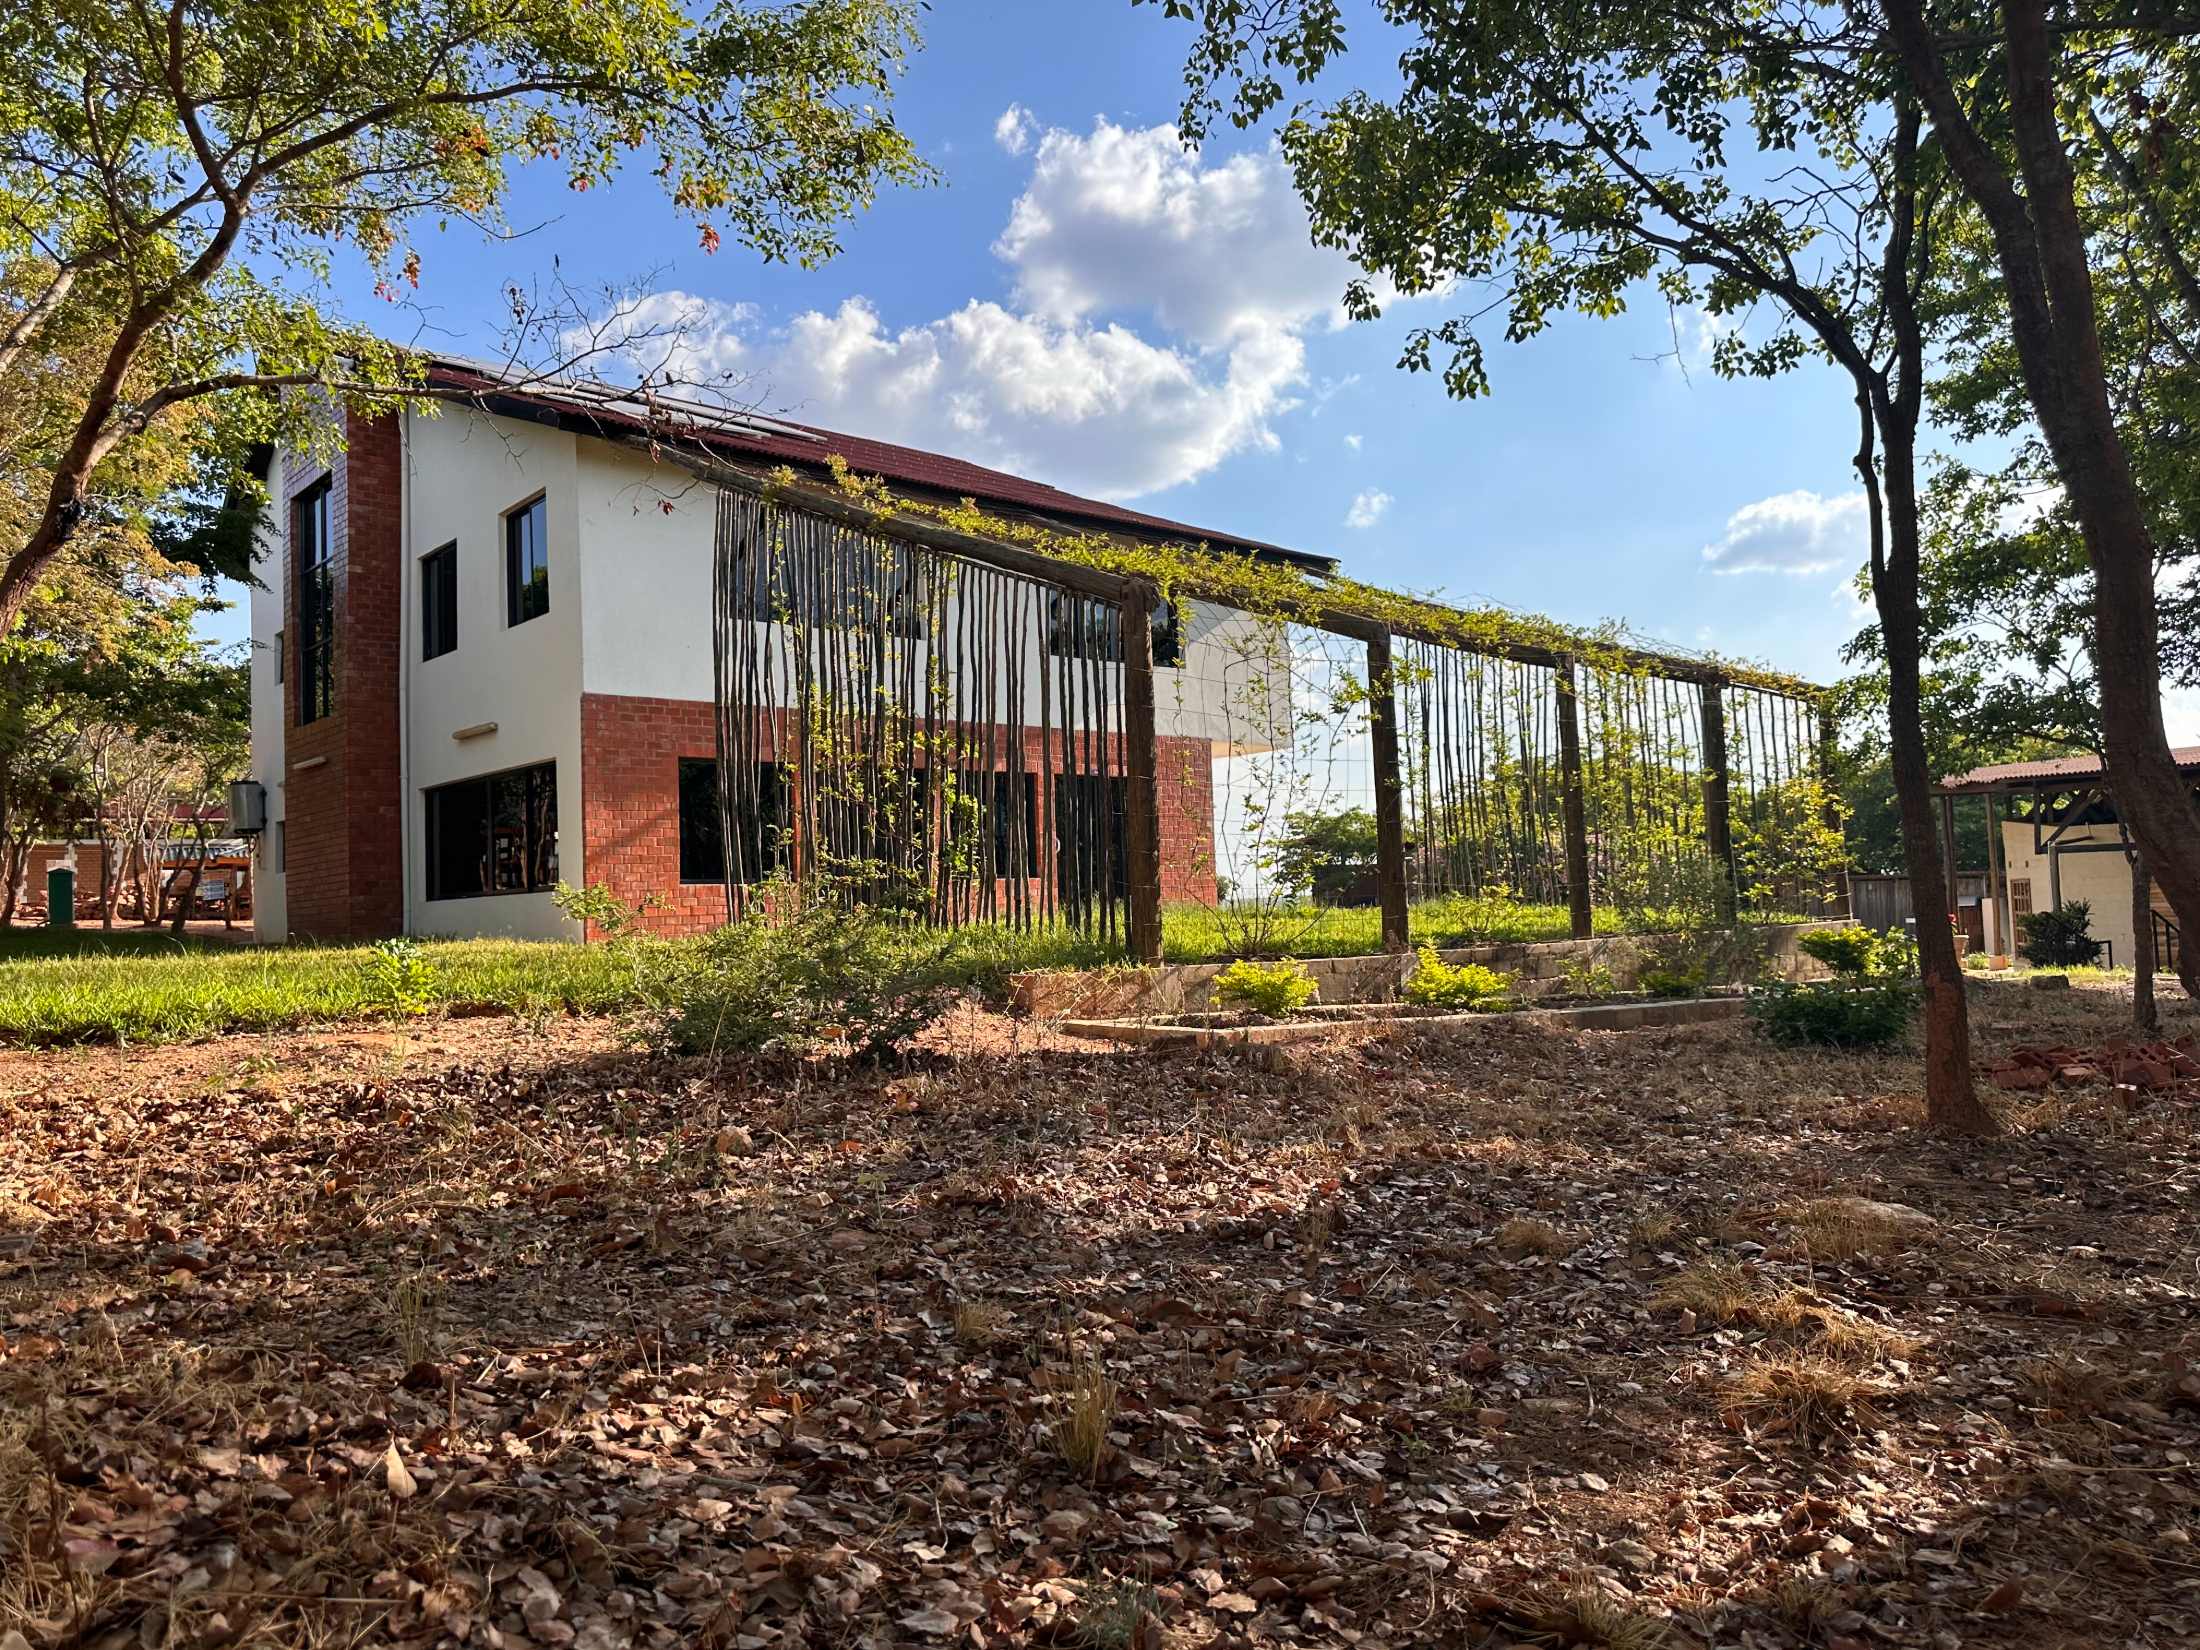
The completed building in late afternoon light, brick and white walls under a long pitched roof, a planted pole pergola running the length of the facade
← Projects

BII Head Office

Commercial / Office · Centre for Excellence, Ten Miles, Lusaka, Zambia · Completed

The Build It International Head Office was designed as both a workplace and a teaching building: an everyday demonstration that sustainable, economical construction can also be generous, contemporary and deeply responsive to place.

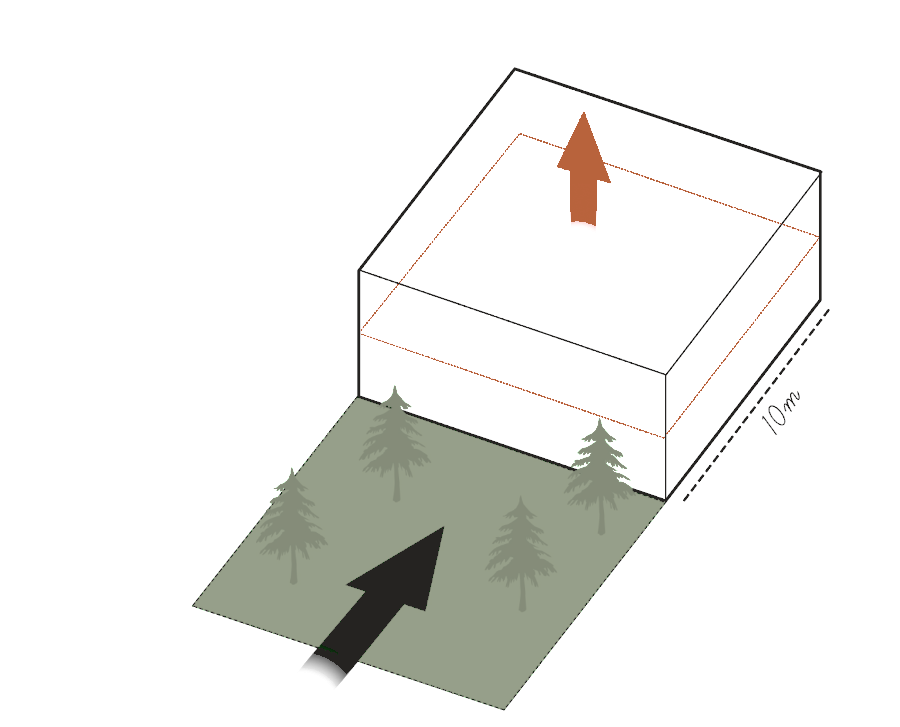
The site at the Centre for Excellence was already rich with trees and vegetation. The plan therefore began with retention, preserving as much existing ground as possible and concentrating the required programme within a reduced footprint.

Locally sourced materials, standard block and brick sizes, and modular construction worked with familiar building skills and established supply chains. Passive cooling, cross-ventilation and on-site solar generation reduce operational demand.

Completed in 2022, the building brought Build It International's administration and management from Woodlands onto the same site as its training programme. It is now in use, and its performance will be recorded against what was intended at the design stage.

Typology Commercial / Office
Client Build It International
Location Centre for Excellence, Ten Miles, Great North Road, Lusaka, Zambia
Year 2022
Collaborators Buro Happold · Build It International
Concept Skewed
Sustainability Passive cooling, local materials, habitat regeneration, modular construction and on-site solar generation
The Centre at work
2022
Head office completed; administration and management moved from Woodlands to the CfE
9 of 12
entry-level training cohorts delivered at the Centre in 2025
265
trainees completed Build It's wider programme in 2025
88%
of graduates surveyed had engaged in paid construction work since training

Programme-wide figures describe the wider work supported by the Centre; they are not attributable to the head-office building alone. Source: Build It International's 2025 Annual Report and 2023 Impact Study.

What we refused

The Ground the Building Did Not Take

The brief allowed a 200 m² ground-floor footprint. Roughly half was built at ground level; the remaining programme was raised above, leaving the rest as a planted courtyard.

The refusal was not of floor area, but of full ground coverage.

The Concept: Skewed

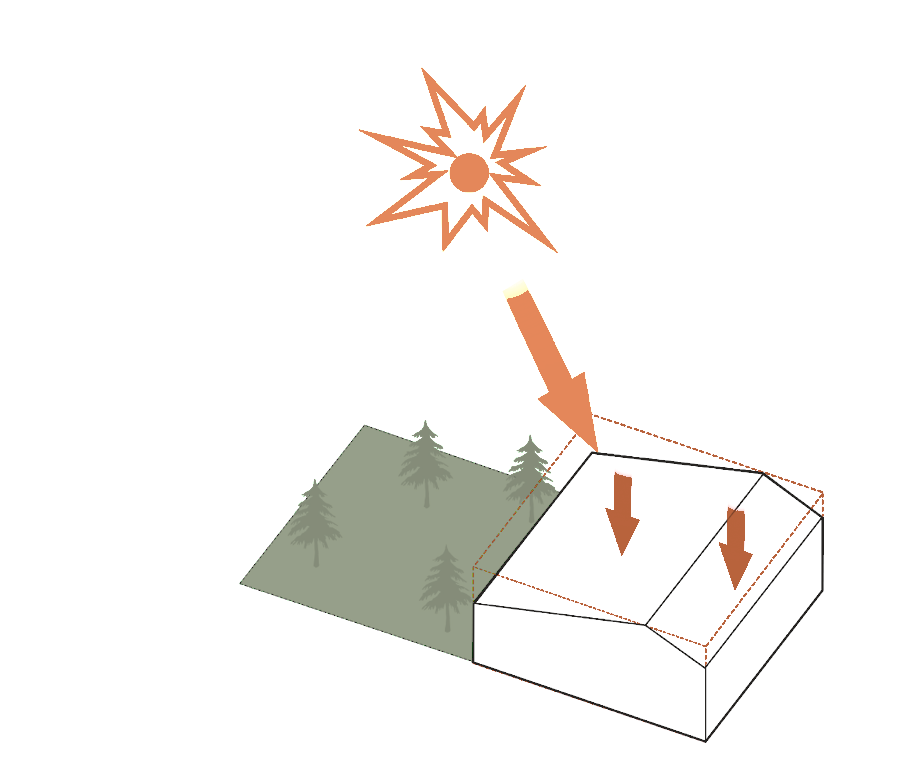
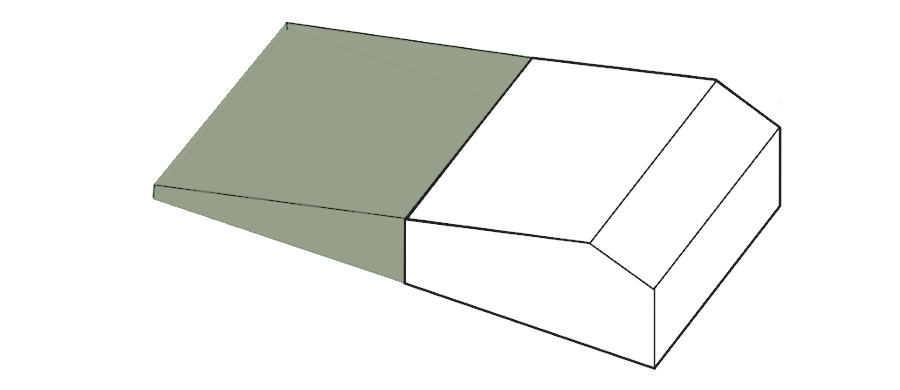
Skewing here is a response, not a gesture. The geometry follows the east-to-west fall of the land; the roof planes counter the slope to turn a larger surface towards the sun and extend over the courtyard as a timber-and-mesh framework for climbing plants.
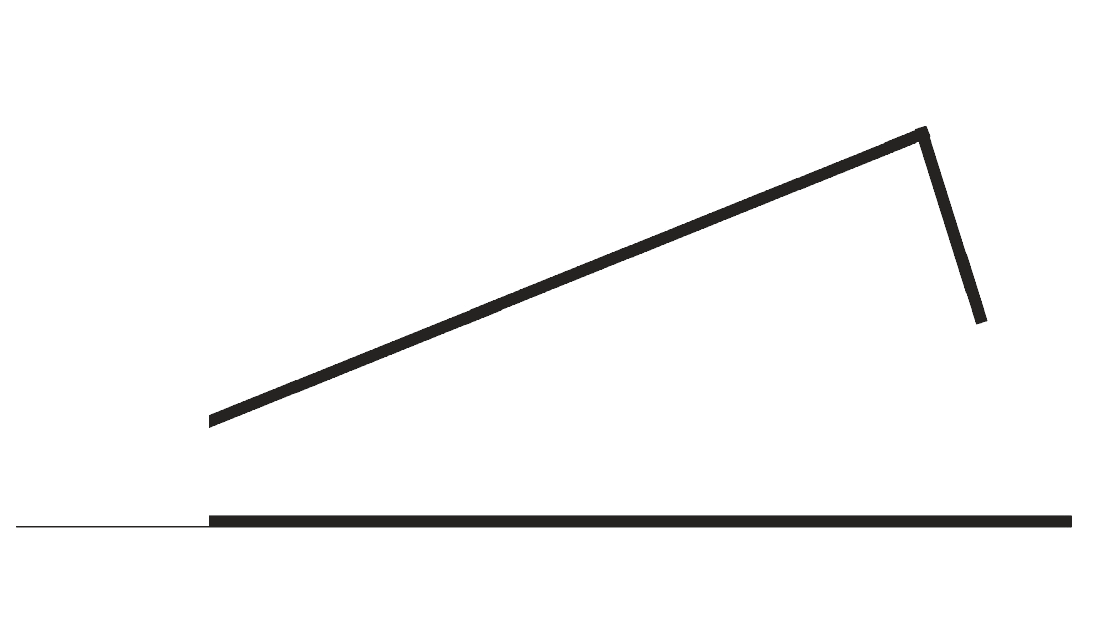
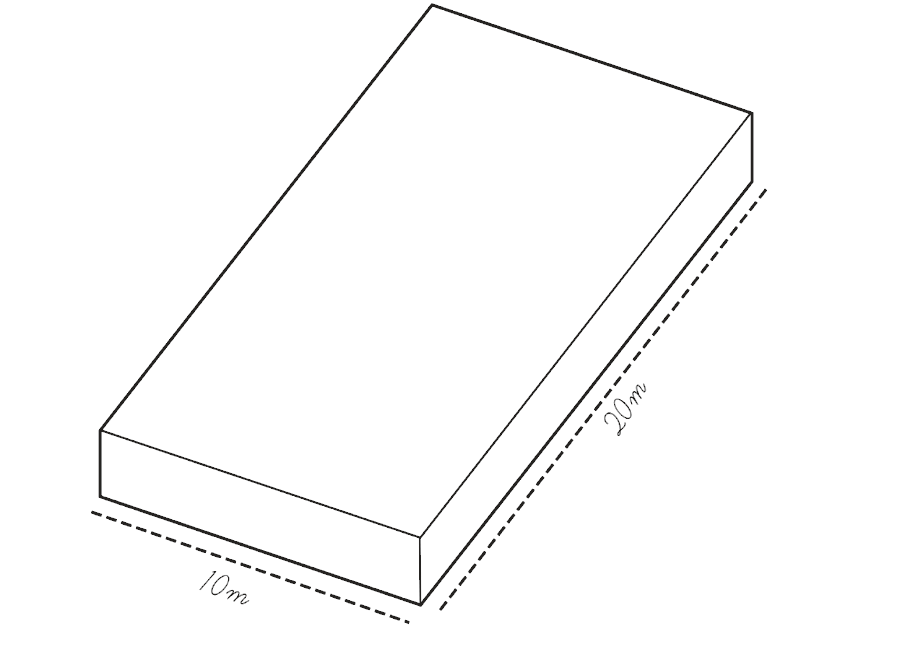
Diagram of a roof plane skewed to follow a sloping site
01. Roof profile responds to the natural site slope
Design process diagram: maximum site coverage simplified to a 10m by 20m parcel
02. 200 m² ground-floor footprint permitted by the brief
Design process diagram: building footprint reduced by half and raised one floor
03. Half the programme raised to retain open ground below
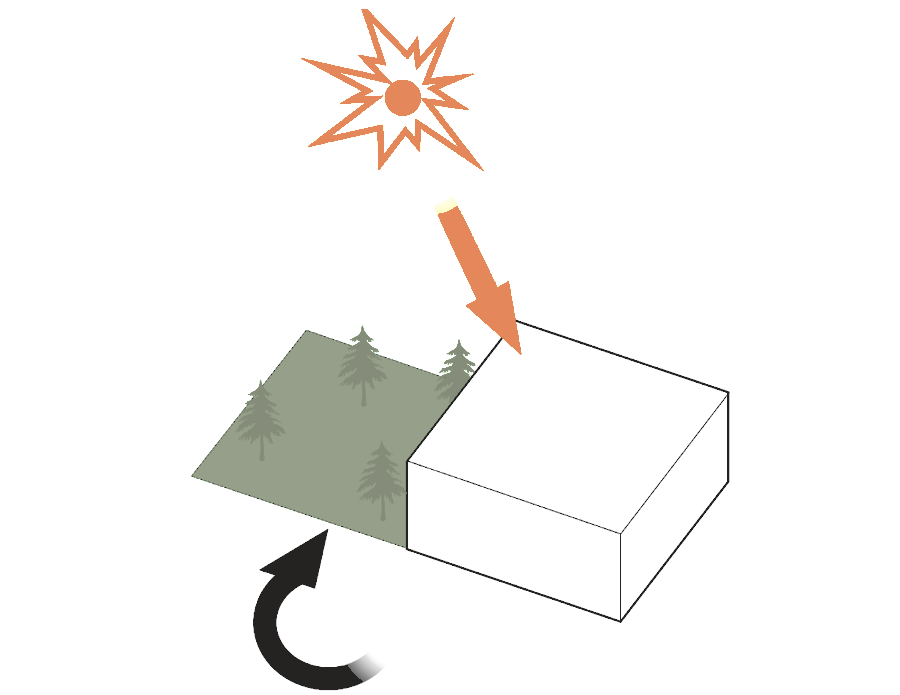
Design process diagram: building rotated to face north-east for solar gain and daylight
04. Building rotated towards the north-east for daylight and solar exposure
Design process diagram: roof sloped in two directions and skewed towards the south-east
05. Roof skewed to enlarge its north-facing solar surface
Design process diagram: increased roof surface area extended over the courtyard for habitat regeneration
06. Open ground retained for planting and habitat regeneration

The Design as Drawn

{{ renderPic.alt }}

Built Through Training

Build It trains young Zambians in bricklaying, plastering and carpentry. Trainees helped construct the head office, so the building was made through the programme it now supports.
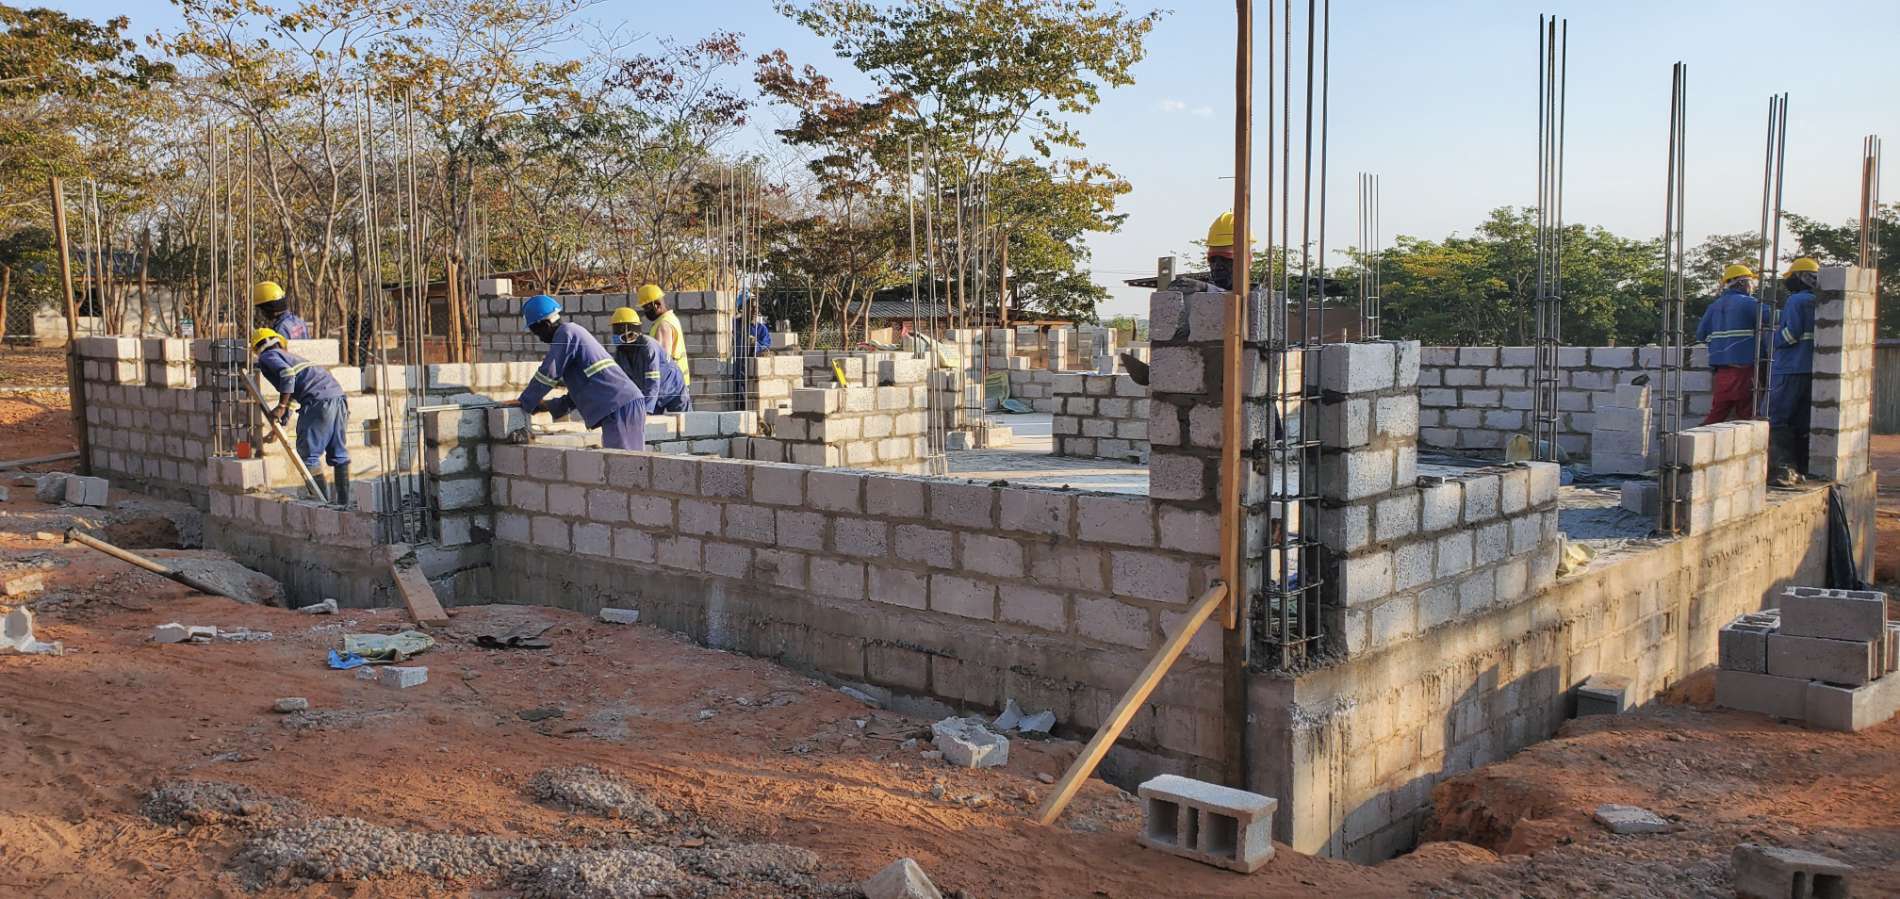
Trainees in hard hats laying blockwork along the walls of the head office, reinforcement bars standing at the corners
Build It trainees constructing the head office at the Centre for Excellence.

The Finished Building

{{ completeLead.alt }}
{{ pic.alt }}
{{ completeWide.alt }}
{{ pic.alt }}
{{ completeClose.alt }}
{{ lightboxAlt }}
Next project Inkaya Arts Studio →