
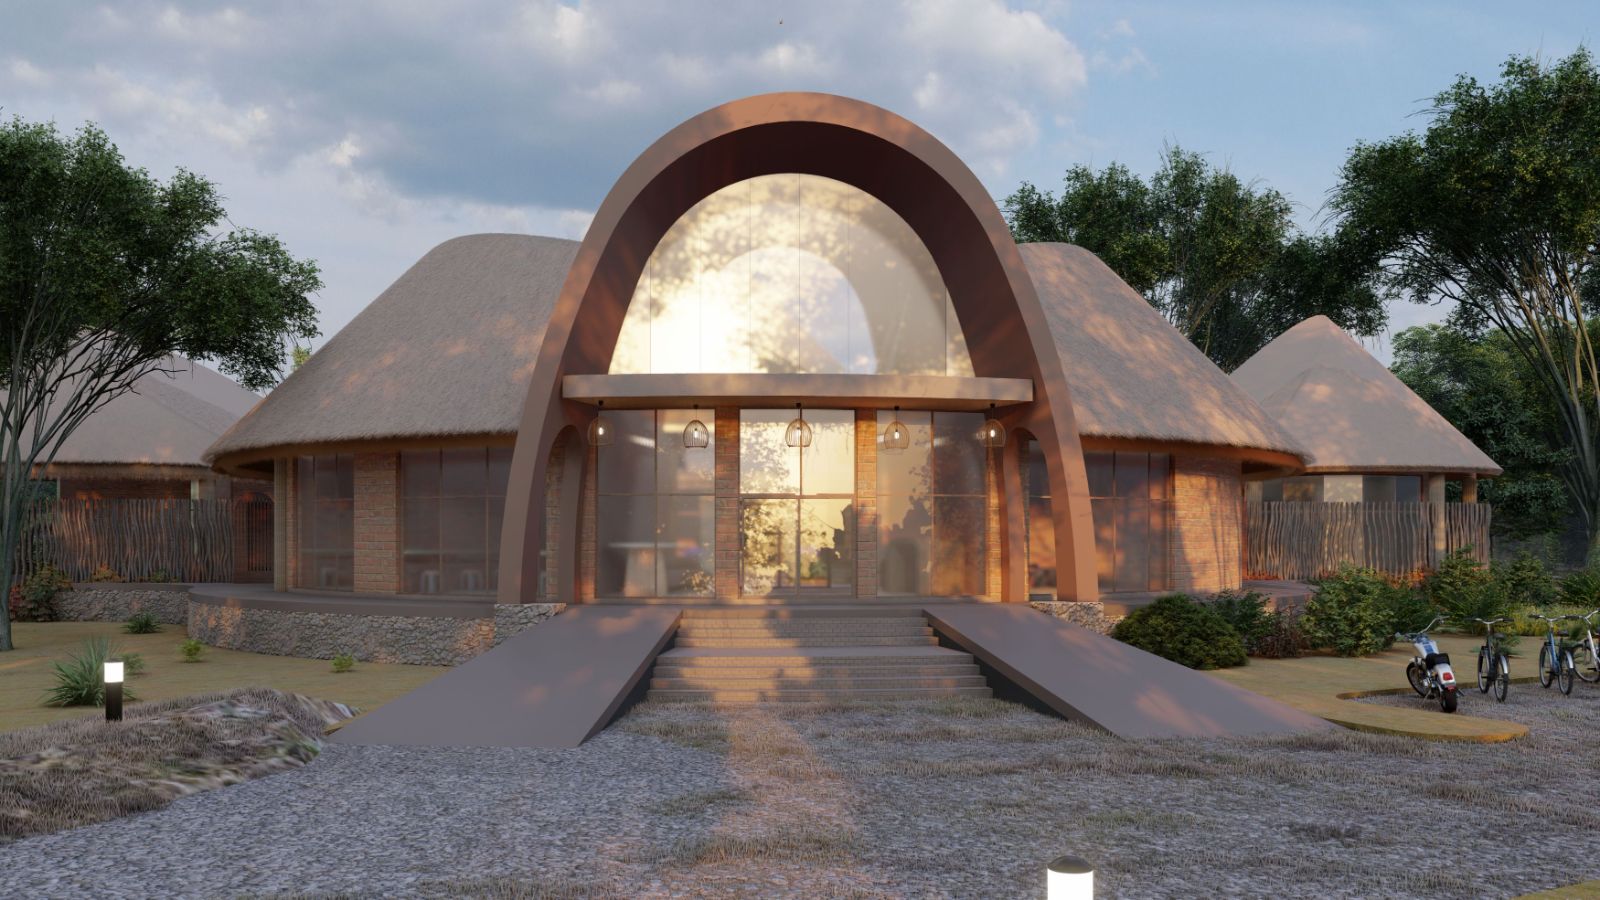
Inkaya Arts Studio
In Chisakila, making is already a livelihood. Inkaya Arts Studio gives that work a home: an off-grid campus on three hectares of Kafue River frontage, supporting training and employment for women and young people alongside artist residencies and research into sustainable farming and water stewardship.
The material language draws from the building traditions of the Goba people of Chiawa. Rammed earth, timber, reed and thatch are combined with brick made on site. A tall brick arch creates a contemporary threshold against the low, tactile roofscape beyond.
Solar power and rainwater harvesting are integrated into the campus rather than added to it. The project is still in development: what is shown here is intention. Use will test it.
The Concept: The Bangle
The bangle is translated through geometry rather than reproduced as ornament. Its coil becomes a ring of workshops around a communal court, and returns at the scale of a hand: columns are wound with the same motif, so the reference is felt in passing rather than announced.

The coiled bangle, the project's cultural reference object. Image from the client briefing document.
Workshops keep their own working space while sharing one entrance, one yard and the daily traffic across it. Gathering sits at the centre, and each trade has equal address to it.
Concept development, from coiled bangle to communal court.
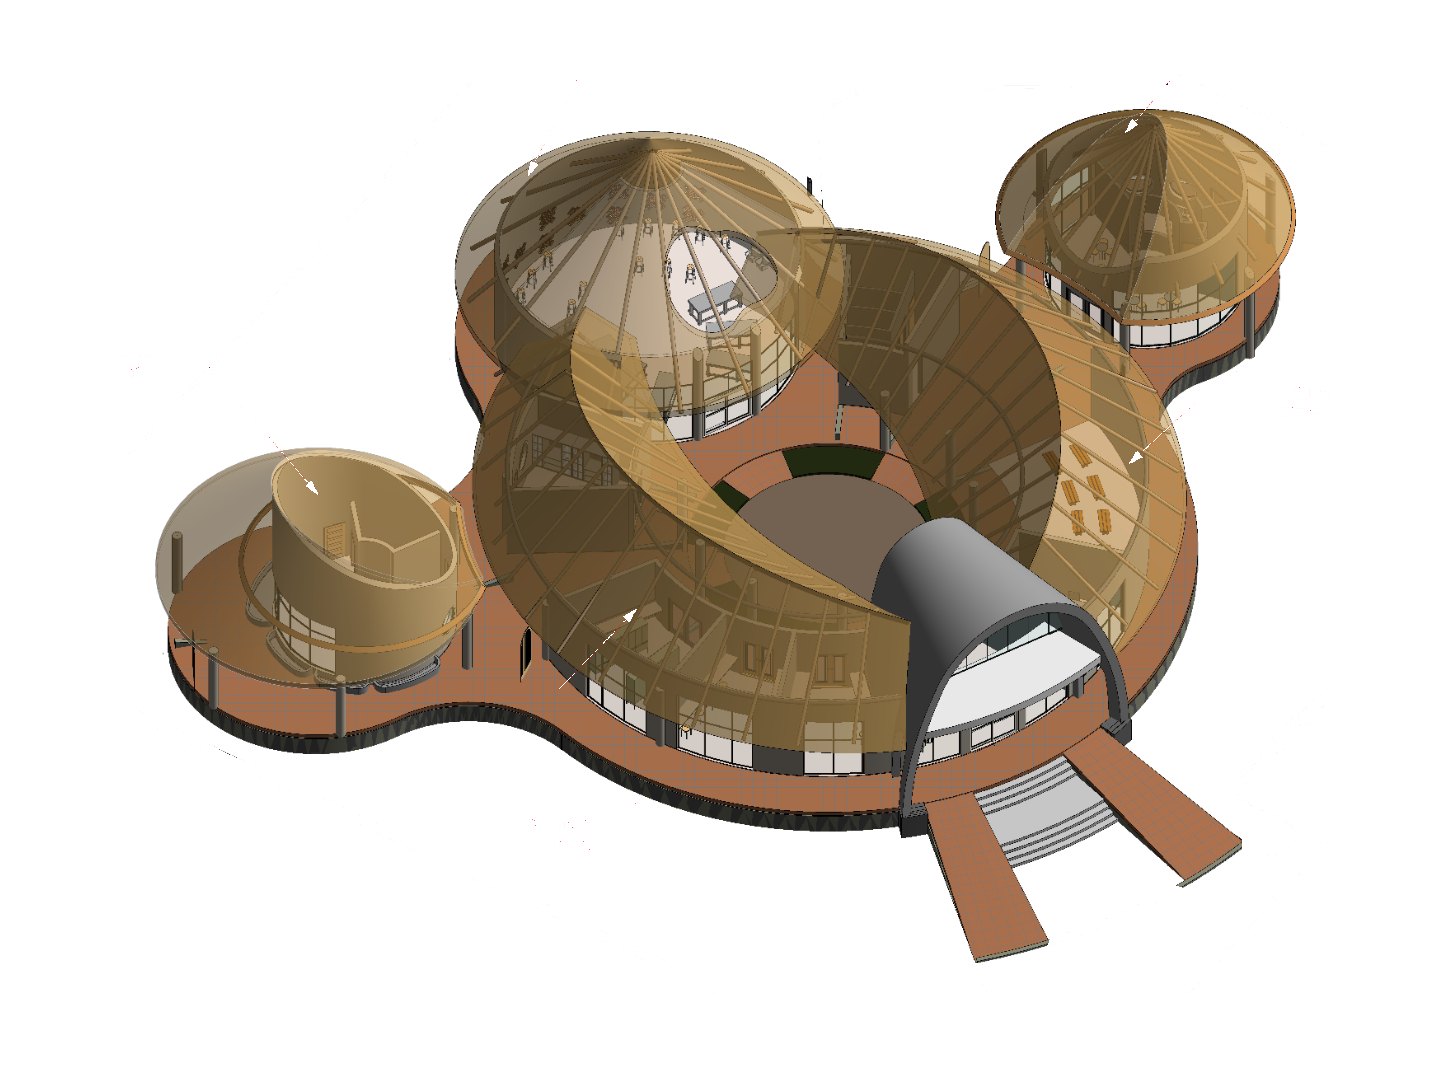 The Hive
Kitchen & dining
Dye bath room
Workshops & offices
Shared court
Programme arranged around a shared court.