
Lalavue Resort
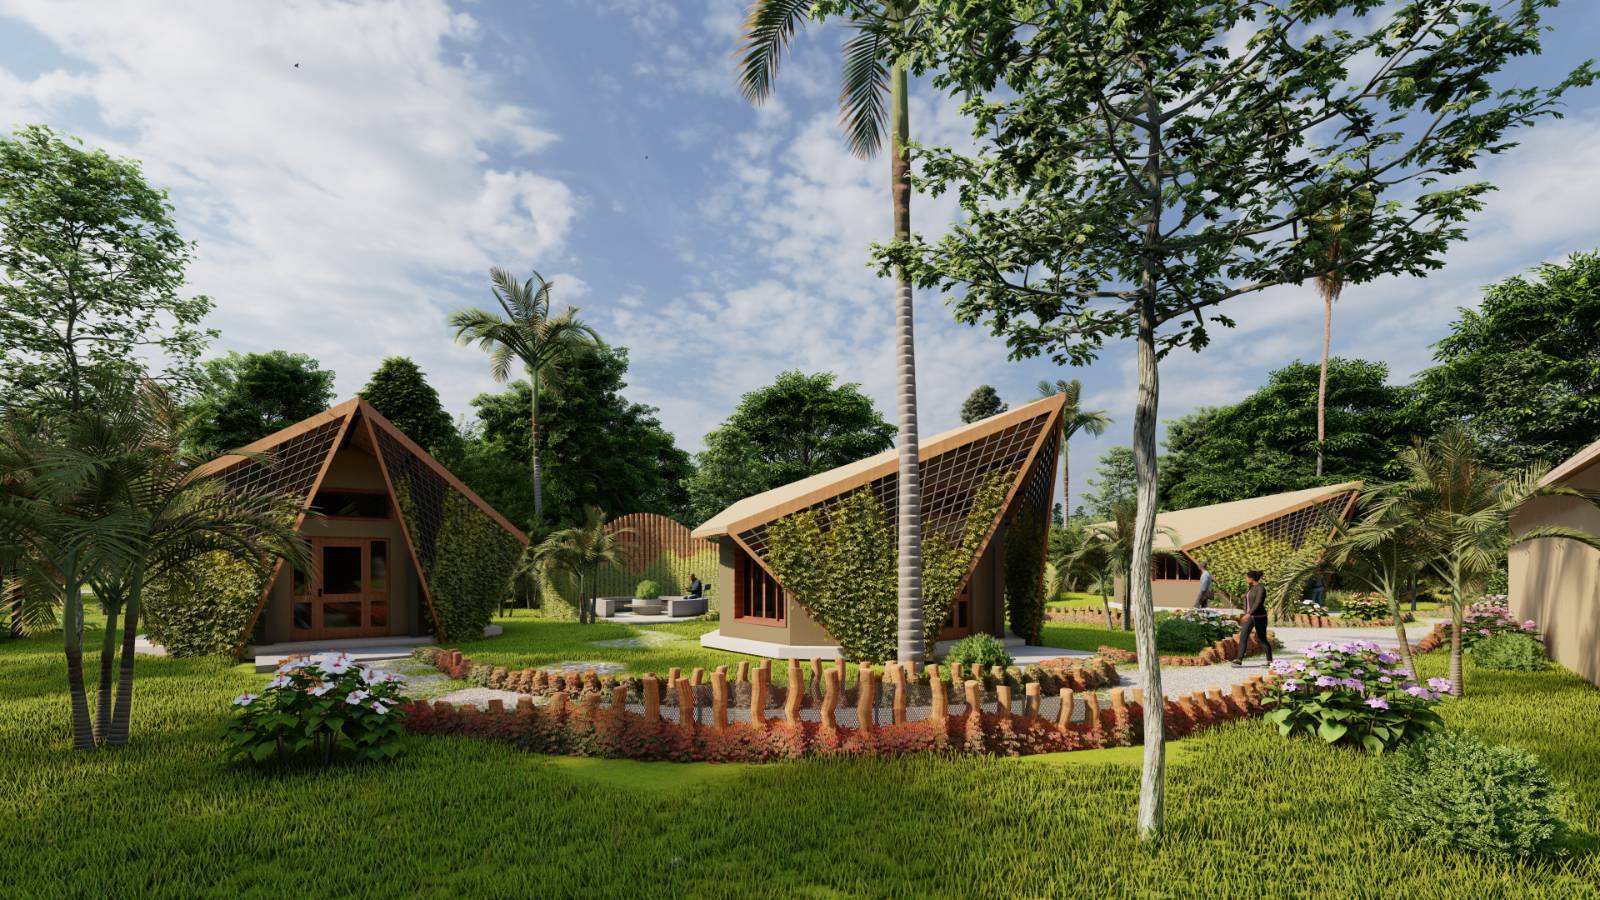
At Lalavue, hospitality begins with belonging. The resort is conceived as a small settlement within an established garden, allowing thatched cabins, paths, ponds and gathering places to grow into the landscape rather than stand apart from it.
Steep, sail-like roofs give each cabin a recognisable silhouette. Deep verandahs provide shade and privacy, while timber lattice, reed screens, climbing plants and locally sourced masonry filter light and bring the garden close.
Curved reed-and-timber screens create intimate outdoor rooms between the cabins. Luxury is understood here not as excess, but as quiet: a shaded threshold, a view across water, moving air and the unhurried experience of place.
The proposal carries local building knowledge into contemporary hospitality rather than quoting it as ornament. It is not yet built; whether it belongs will ultimately be decided through occupation.
A Garden Settlement
Recognition
Lalavue received the 2023 Built Environment Zambia Vernacular Architecture of the Year Award. Emmanuel Kamuna accepted it on behalf of Kamuna Design Studio.
Read the recognition note →