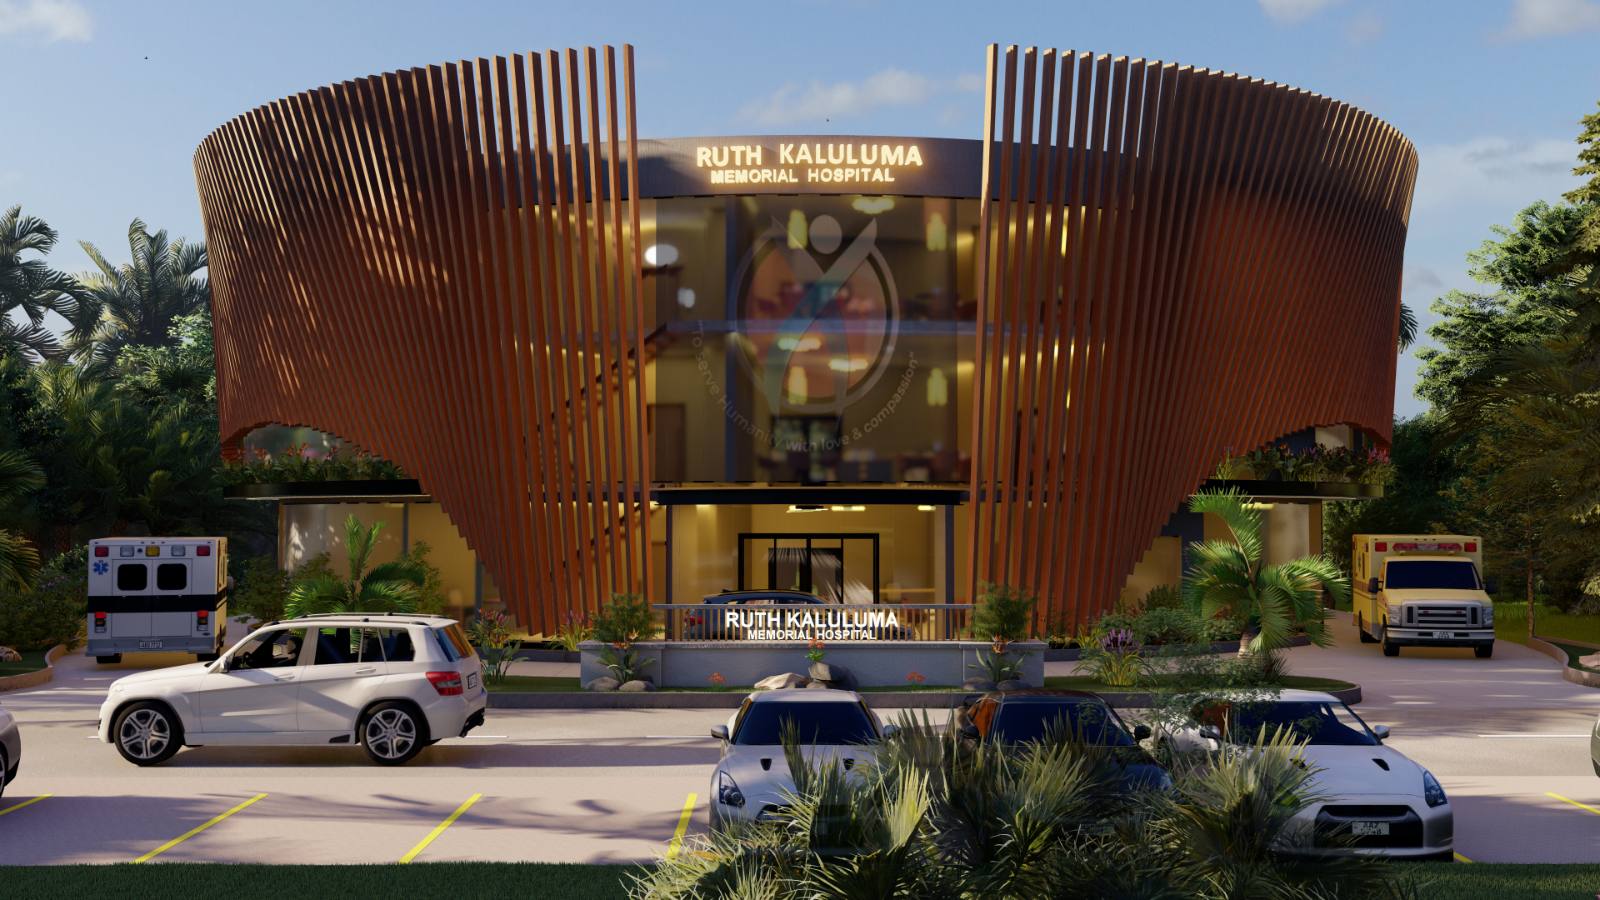
Ruth Kaluluma Memorial Hospital
A hospital should return people to their lives, not simply treat them. Ruth Kaluluma Memorial Hospital brings clinical care, human dignity and the restorative presence of landscape together.
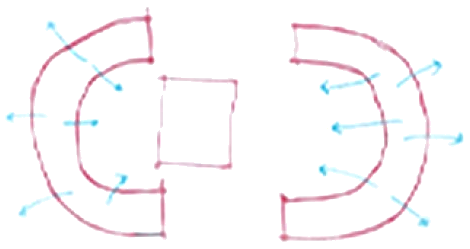
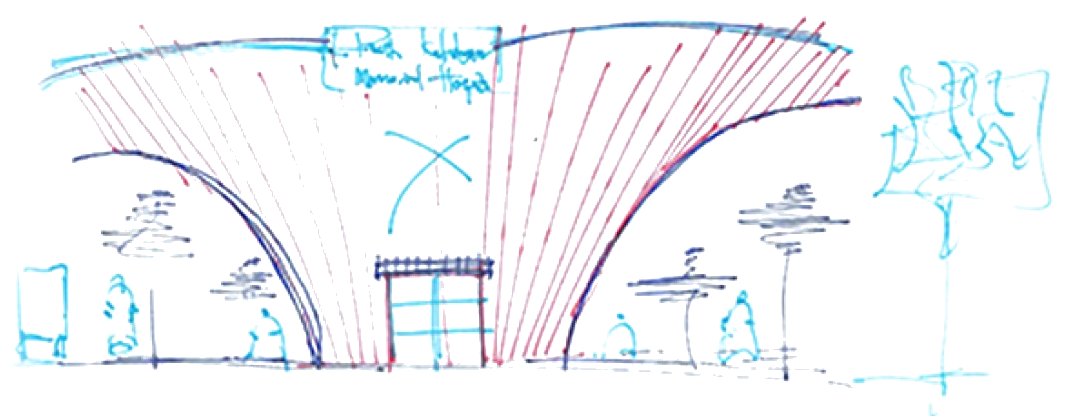
Two curved clinical blocks are arranged around a sequence of courtyards to protect privacy, support orientation and bring patients closer to daylight and the surrounding gardens. Vertical fins form a second skin across the façades, filtering heat and glare.
Between the buildings, planted courtyards and shaded places to sit bring greenery, water and open sky into everyday movement through the hospital, not as scenery added after the plan, but as part of care.
Solar generation, passive shading and landscape-led environmental design are intended to reduce energy demand while supporting comfort and recovery. The hospital is undergoing council approval; these intentions can only be tested once it is built and in use.
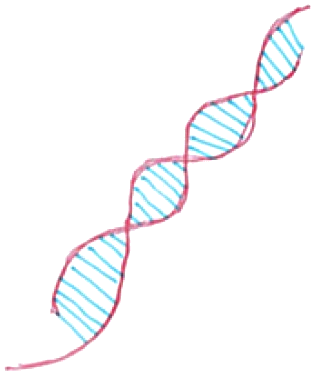
The Concept: DNA, Life, Healing and Connection
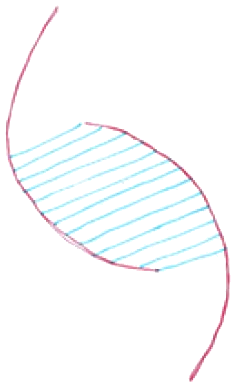
DNA is used as an organising diagram rather than a motif applied to the building. Its paired strands become two curved clinical blocks, separated to create privacy and a sequence of restorative courtyards. At the entrance, vertical fins reinterpret the rhythm of the connecting strands as a layer of shade.