Horizon Church
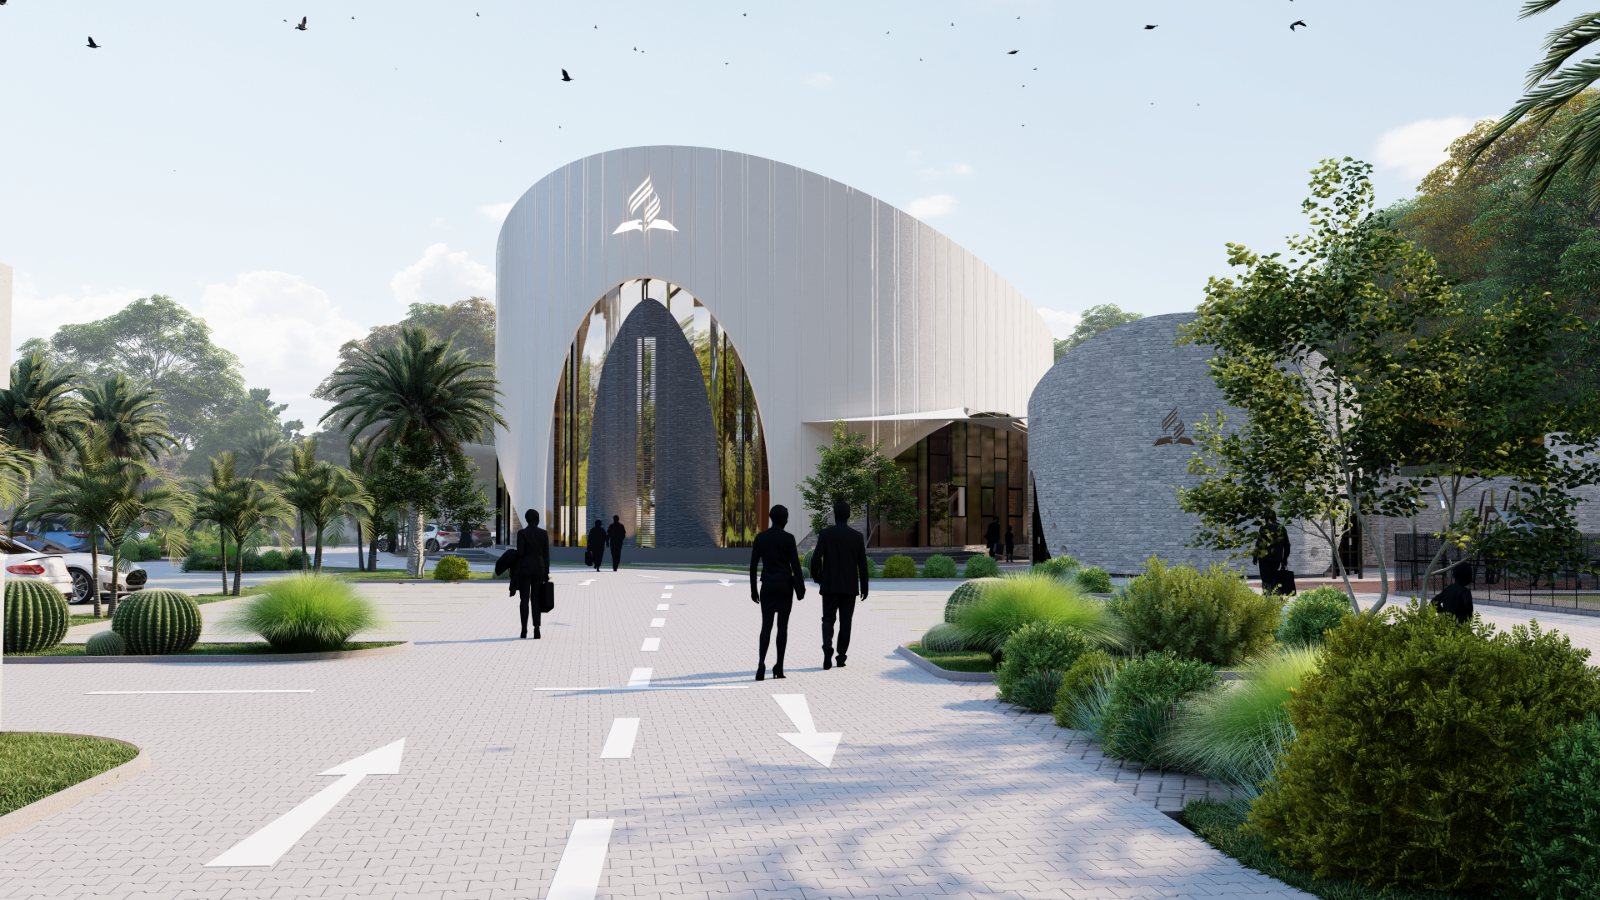
Horizon SDA Church is conceived as a place where the life of a congregation meets its hope for what lies beyond: a sanctuary at the threshold between earth and eternity. Its 600-seat worship hall is joined by classrooms, offices, a children's chapel and outdoor gathering spaces, allowing worship, learning and fellowship to share one home.
The church's name provides the architectural starting point. The long, gentle line of the horizon is lifted into a sweeping roof that rises over the entrance, creating movement, aspiration and welcome. Zambezi Black stone anchors the base; a bronze-toned arch marks the threshold; and white-brick cylindrical volumes contain the children's chapel and supporting spaces beneath the lighter faceted roof.
Rainwater and greywater are intended to be reused for landscape irrigation. Solar-control glazing, deep shade, a tensile canopy over the gathering court and climate-appropriate, low-maintenance planting are intended to moderate heat and reduce water and maintenance demand.
The church is undergoing council approval. What is shown is a proposal; its environmental performance and the welcome it creates can only be judged once it is built and in use.
The Concept: Where Earth Meets Eternity
The horizon is both a line in the landscape and a promise of what lies beyond it. Grounded by stone and rising towards light, the church translates the congregation's hope for new beginnings into a sanctuary joining earth, sky and community.
The gesture is not free. A roof that rises and curves demands more structure, material and labour than a simple pitch over the same 600 seats. Because the cost is carried by the congregation, the value of that choice must ultimately be tested against the welcome, identity and shared life it creates.
A horizon line is traced, given depth and lifted into the roof that marks the church entrance.