
Nurler Resort
Nurler begins with water. Across 1.5 hectares, the land falls towards the dam. Suites and chalets occupy the higher ground among existing trees, maximising views while leaving the water’s edge largely open.
In the current masterplan, water is drawn into the development as a landscape sequence leading towards the central gathering space. The principal pavilion forms the project’s social heart and sits closest to the dam. From its deck, guests can launch a canoe and explore the water.
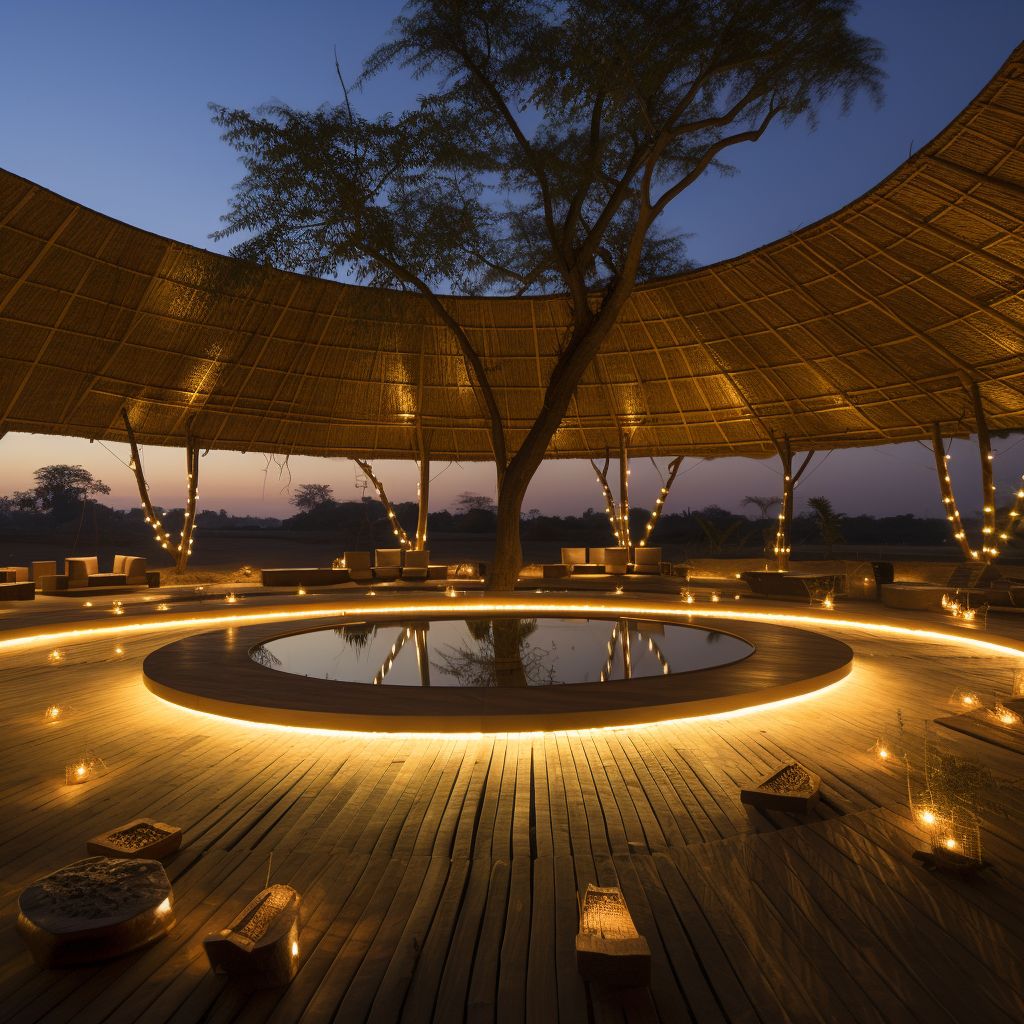
The architecture is intended to work through atmosphere rather than spectacle: deep thatched roofs, warm earth colours and locally sourced materials, with shade, views and the sound of water guiding movement through the resort.
The project is in early design development. These images are concept visualisations; nothing shown has yet been built or tested.
Following the Land to Water
Buildings occupy the higher ground and follow the fall of the land towards the dam, preserving views and keeping the shoreline largely open.
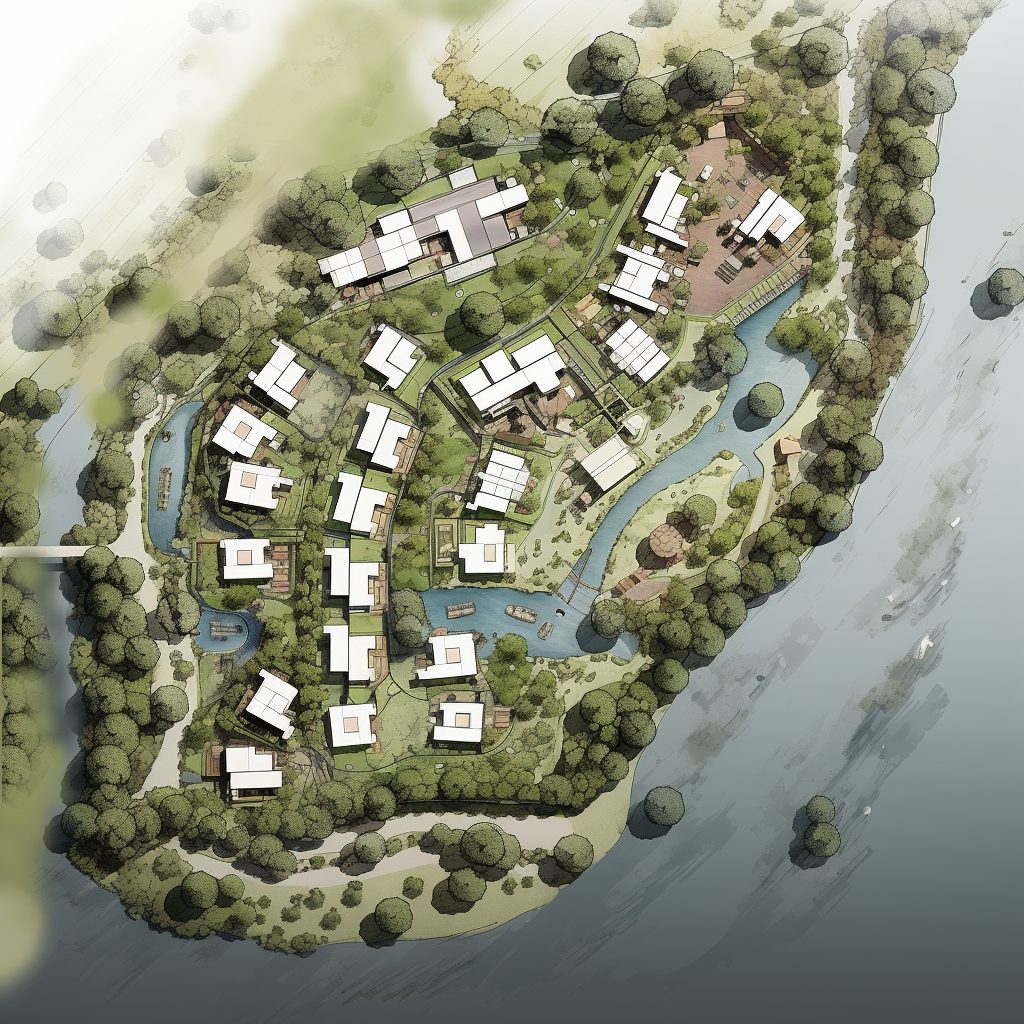
Concept masterplan showing accommodation set among existing trees, water drawn into the central gathering landscape, and the principal pavilion positioned closest to the dam for canoe access.
The Concept: Crafted as the Eastern Sunrise
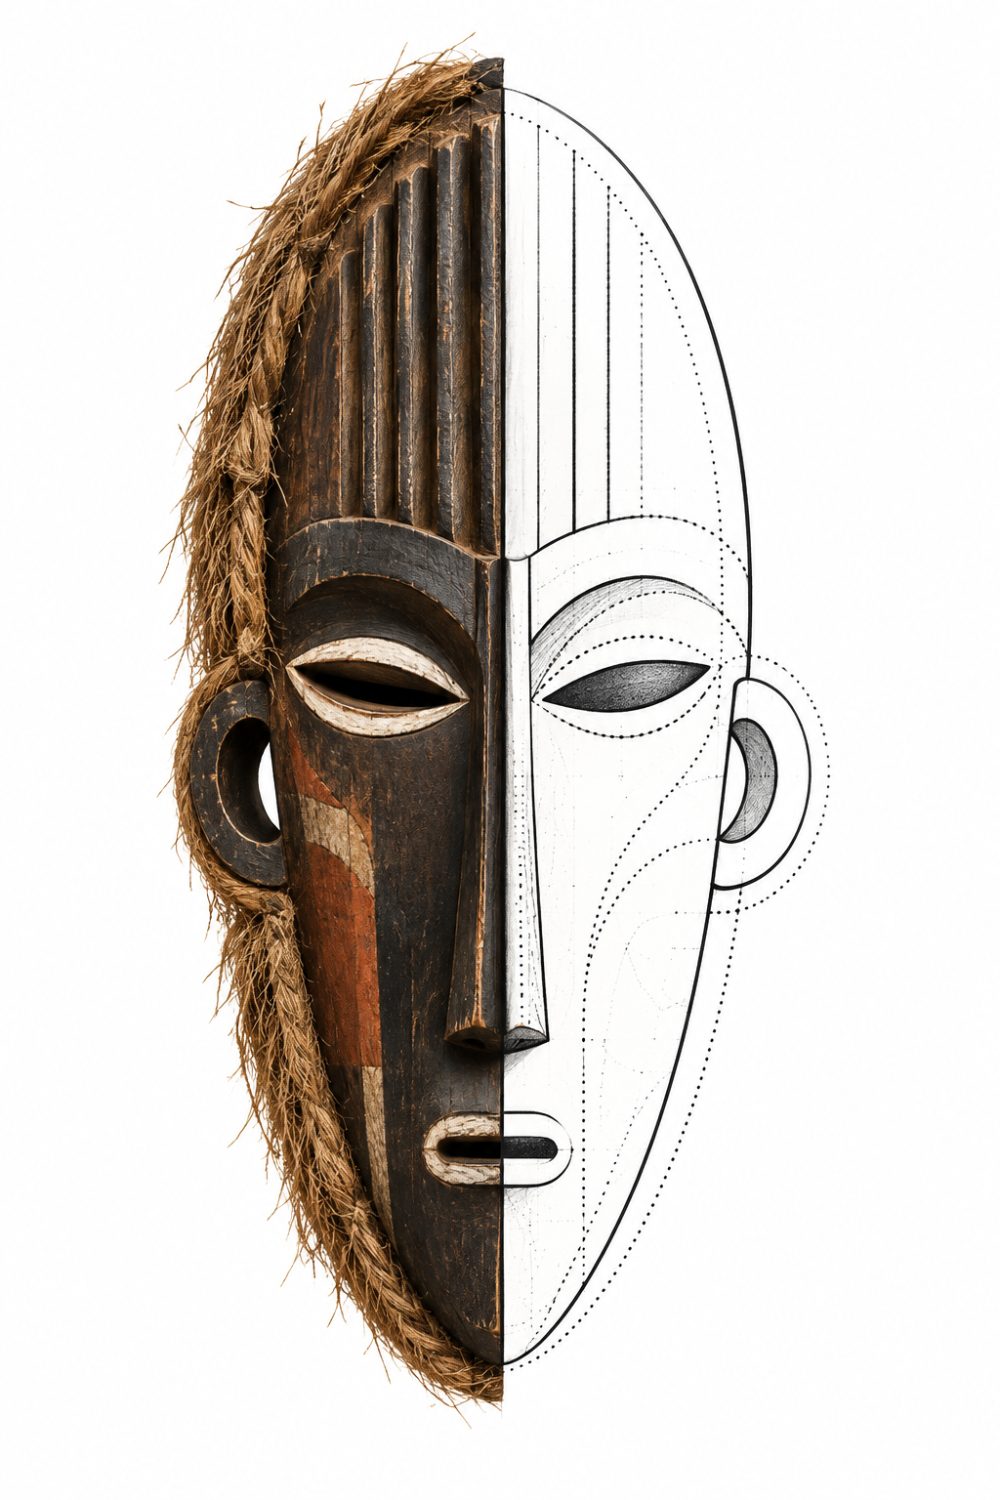
Nurler’s emblem brings the eastern horizon into dialogue with an abstracted study of Chadzunda, a figure within the Chewa Nyau masquerade tradition. Its geometry and palette are intended to inform crafted details across the resort.
Commissioned work by local artists and makers will extend this language into the chalets.
Atmosphere, Shade and Water
Early atmosphere studies exploring earth, timber, woven fibre and filtered light.