
Umodzi
Umodzi means unity. In Mlawe Ward, that idea became a place.
A shared campus beneath the granite hills of Vubwi District, bringing a clinic and maternity unit together with early-learning and adult-education spaces, skills training, financial services and facilities that support local food production.
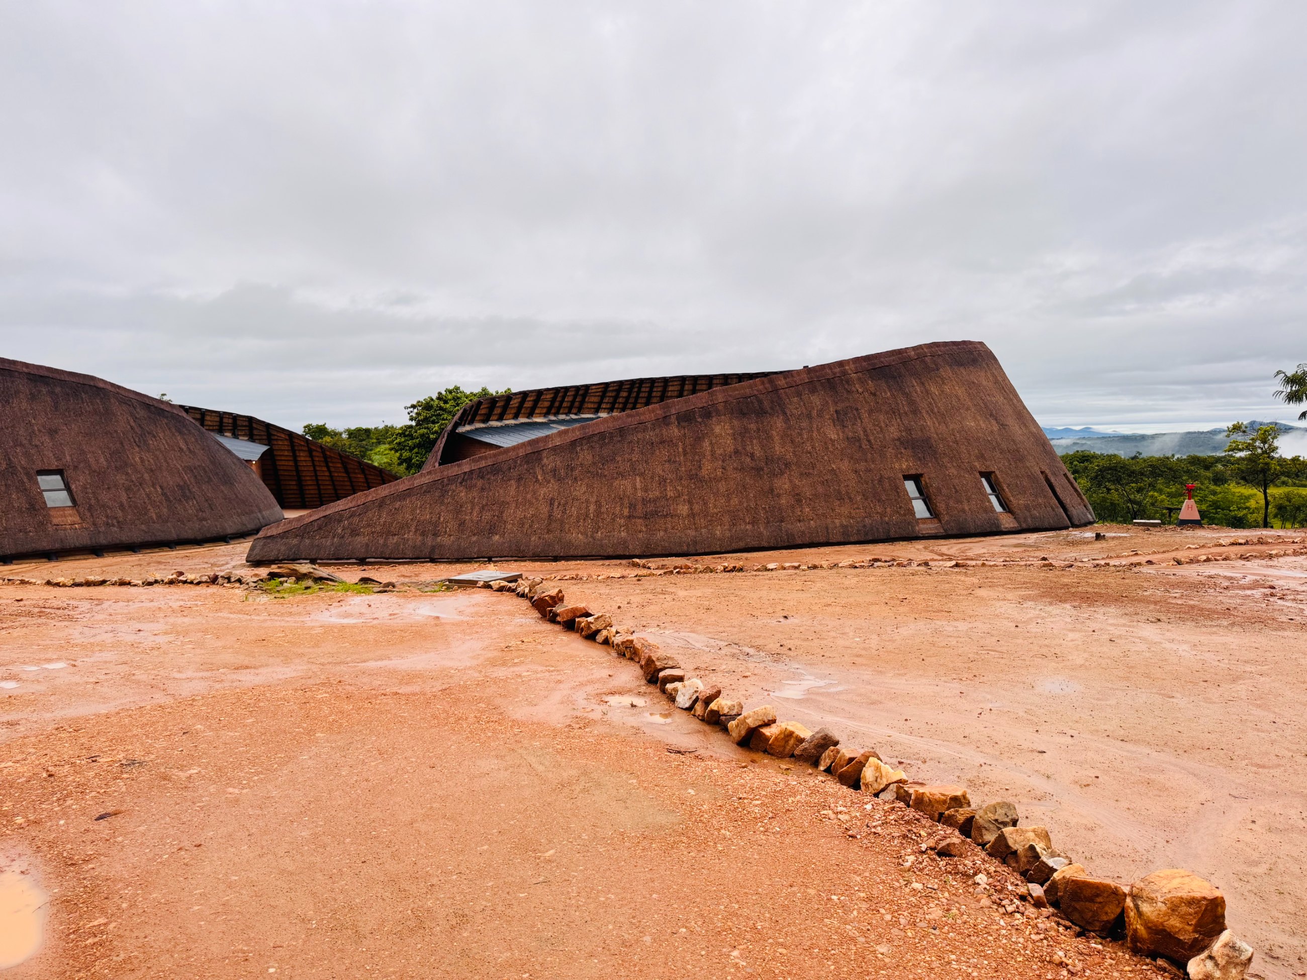
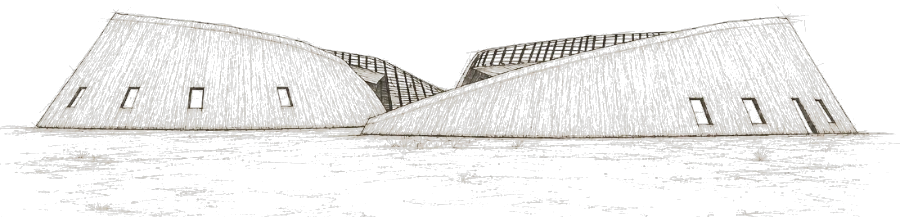
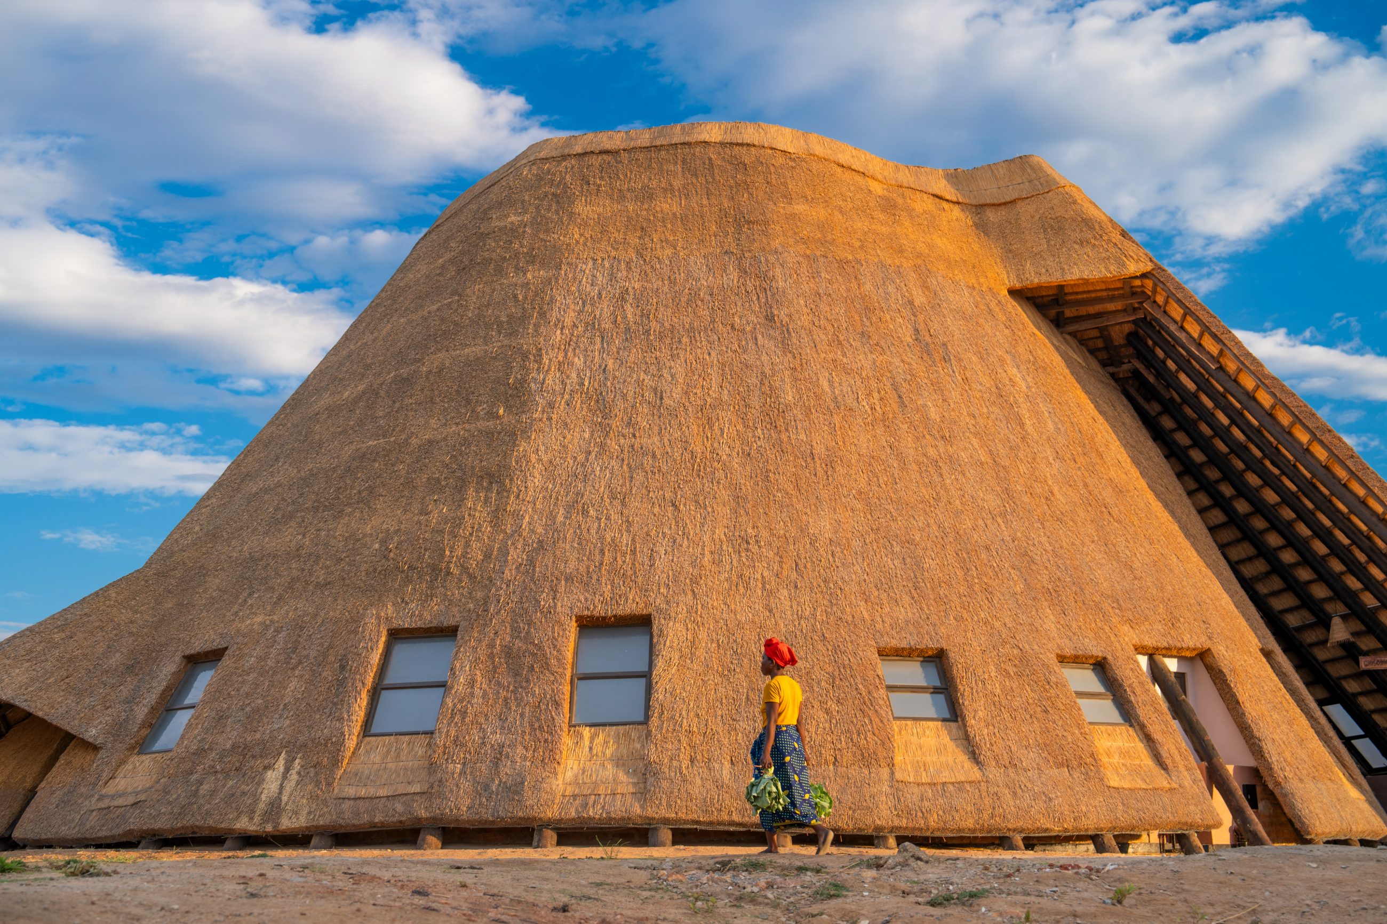
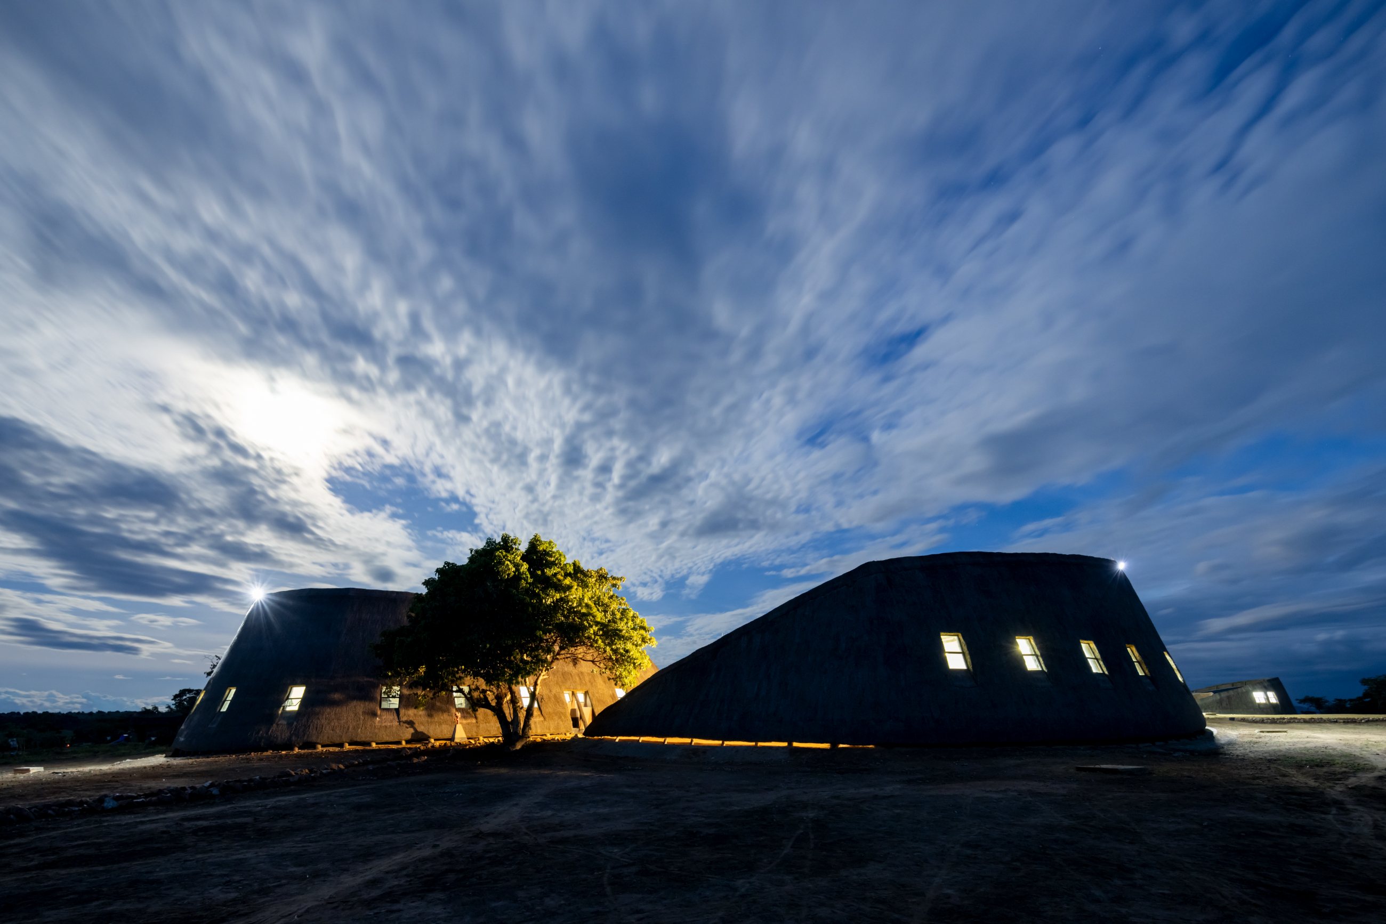
Rather than treating these as separate buildings, the architecture gathers them into a connected landscape of courtyards, paths and shaded thresholds. The rising rooflines respond to the three peaks north of the site, and the campus is divided into smaller, curved volumes so that daylight and air can reach deeply into the plan.
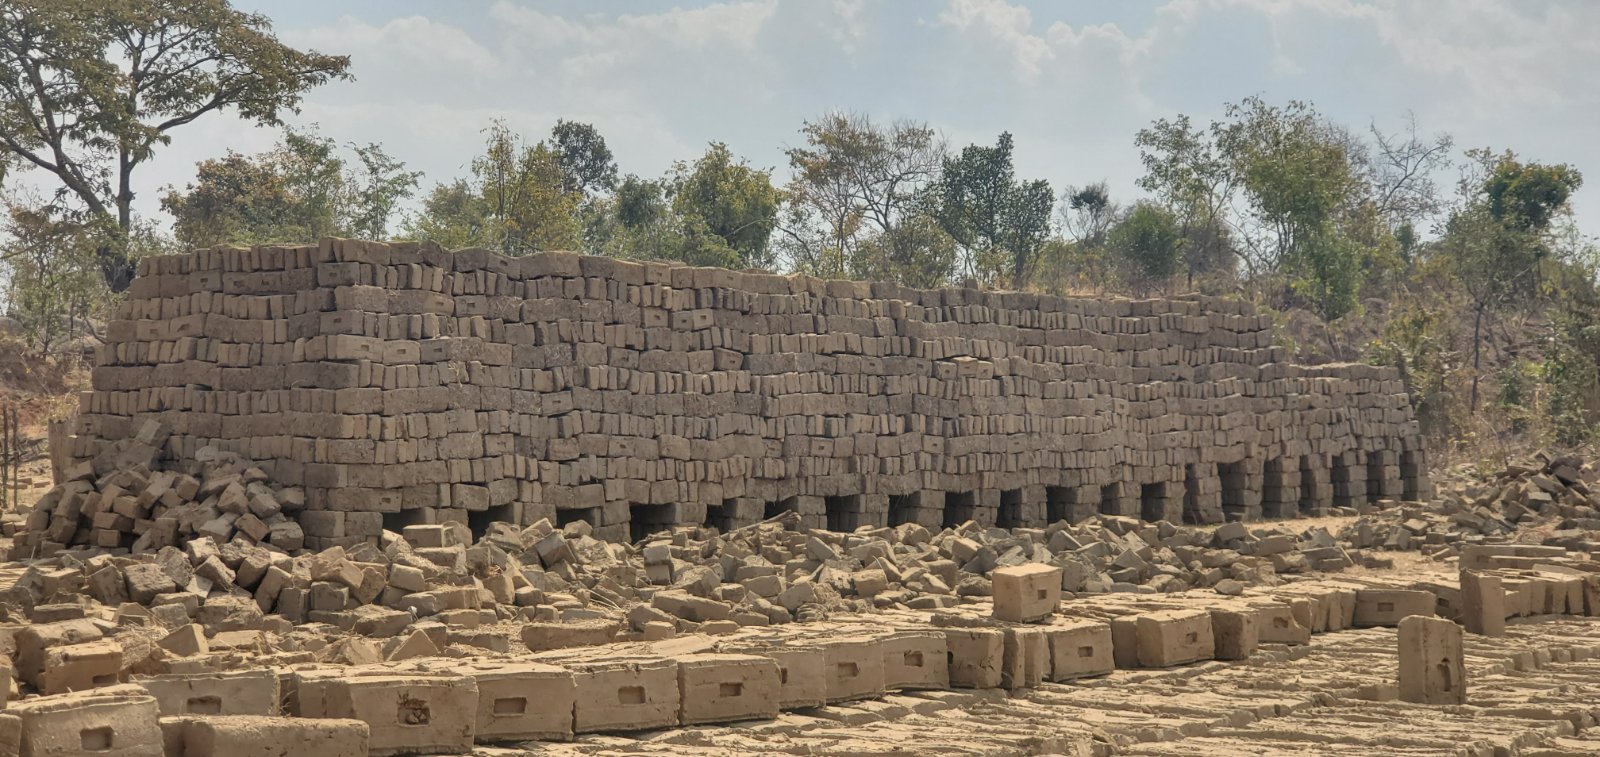
Locally made red-clay brick, timber and thatch root the work in the knowledge and labour of the place. The brick was moulded and fired on site by the community that now uses the campus; Espeka Zambia Ltd, the contractor, built with it. Off-grid, the campus runs on solar, with water drawn from two boreholes into a 3,200 cubic metre reservoir, and a demonstration farm surrounds the site, growing income crops and serving as a hands-on learning centre.
Umodzi was initiated and funded by The Patter Foundation, Australia, working with the Community Led Development Consortium, Heifer International, The Hunger Project and Restless Development.
Unity and ascent
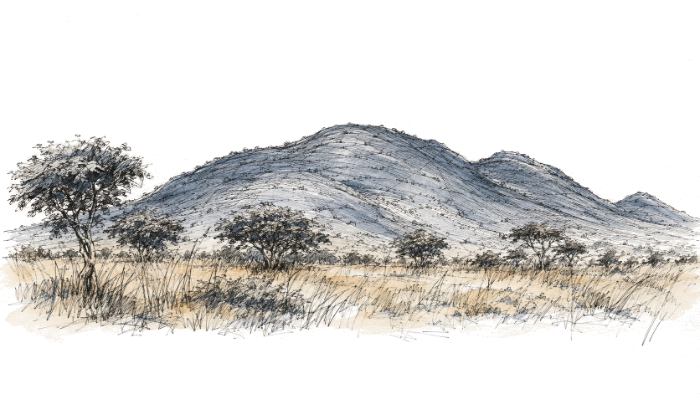
Three granite peaks rise to the north of the site, long understood locally as a symbol of ascent and hope. Their silhouette informed the Epicentre's ascending roofline, not as a literal copy of the landscape but as an expression of a community building towards a shared future.
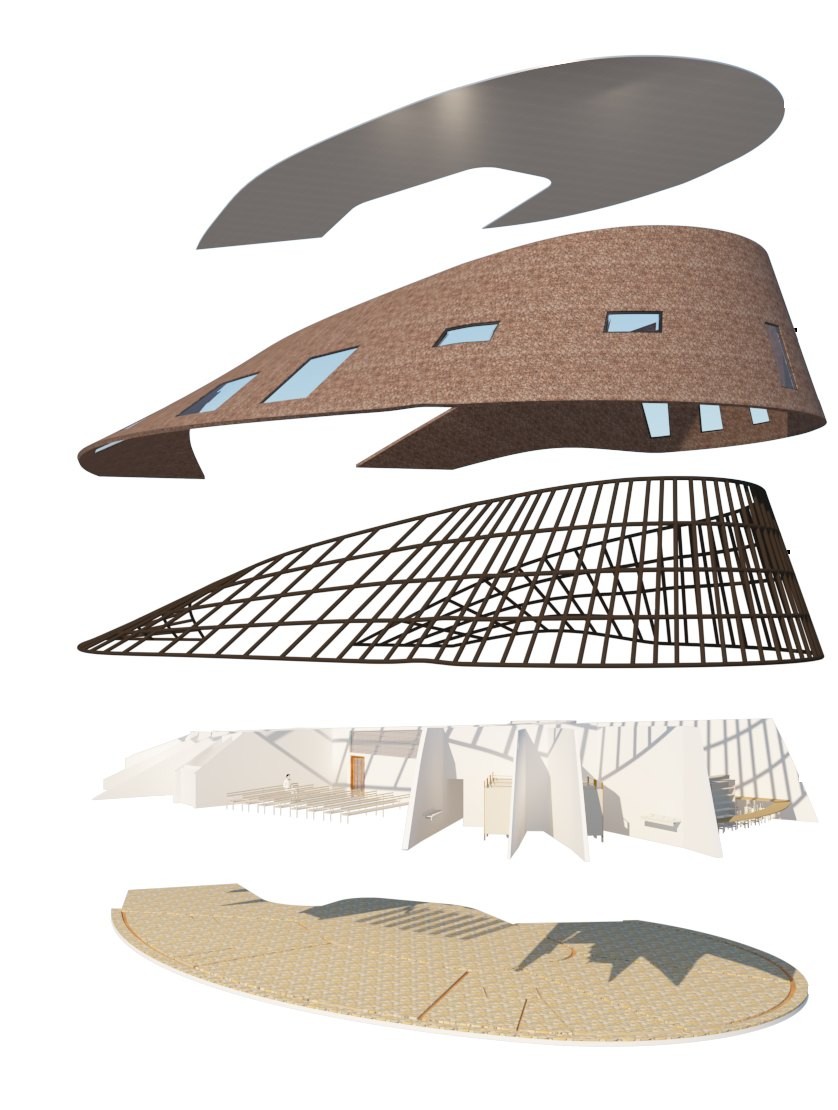
The first studies placed the programme within a single wide form. That volume was then separated and curved, allowing daylight and cross-ventilation to reach the spaces within while forming courtyards for meeting, learning and exchange. The architecture of unity emerged not from making one building, but from allowing distinct parts to work together.


How it was made
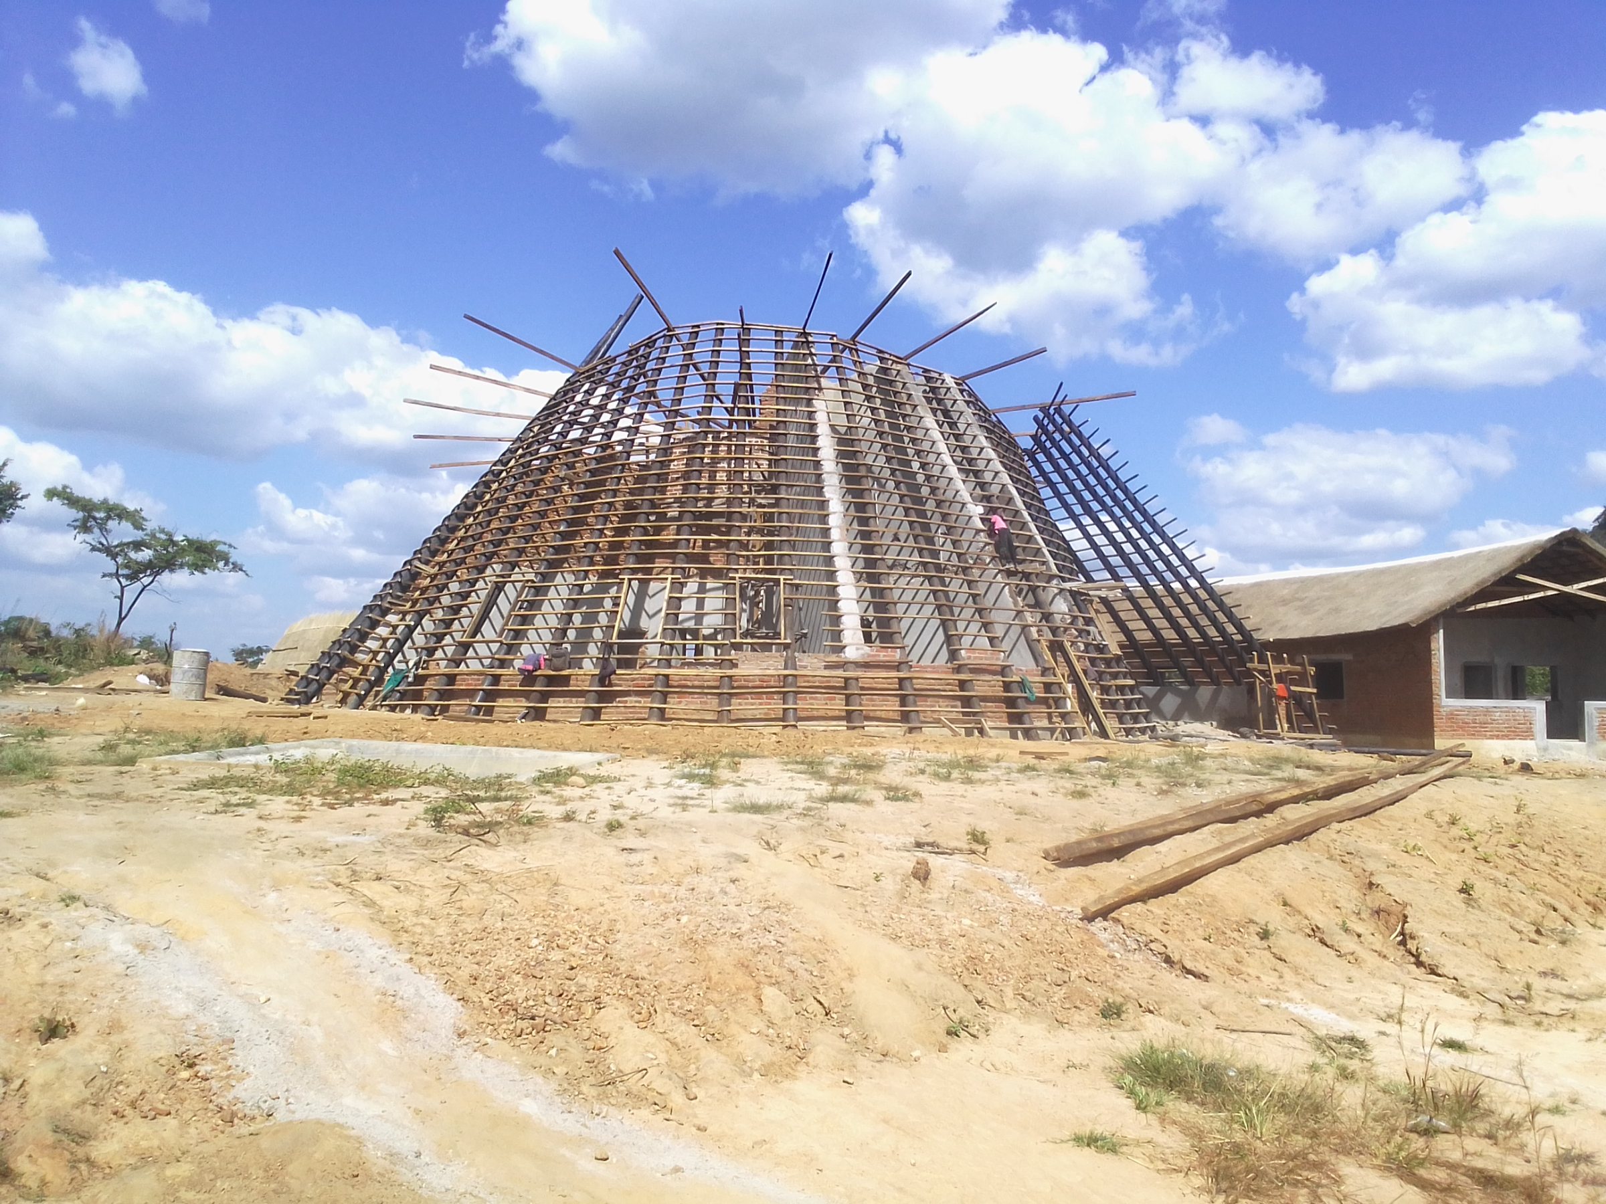
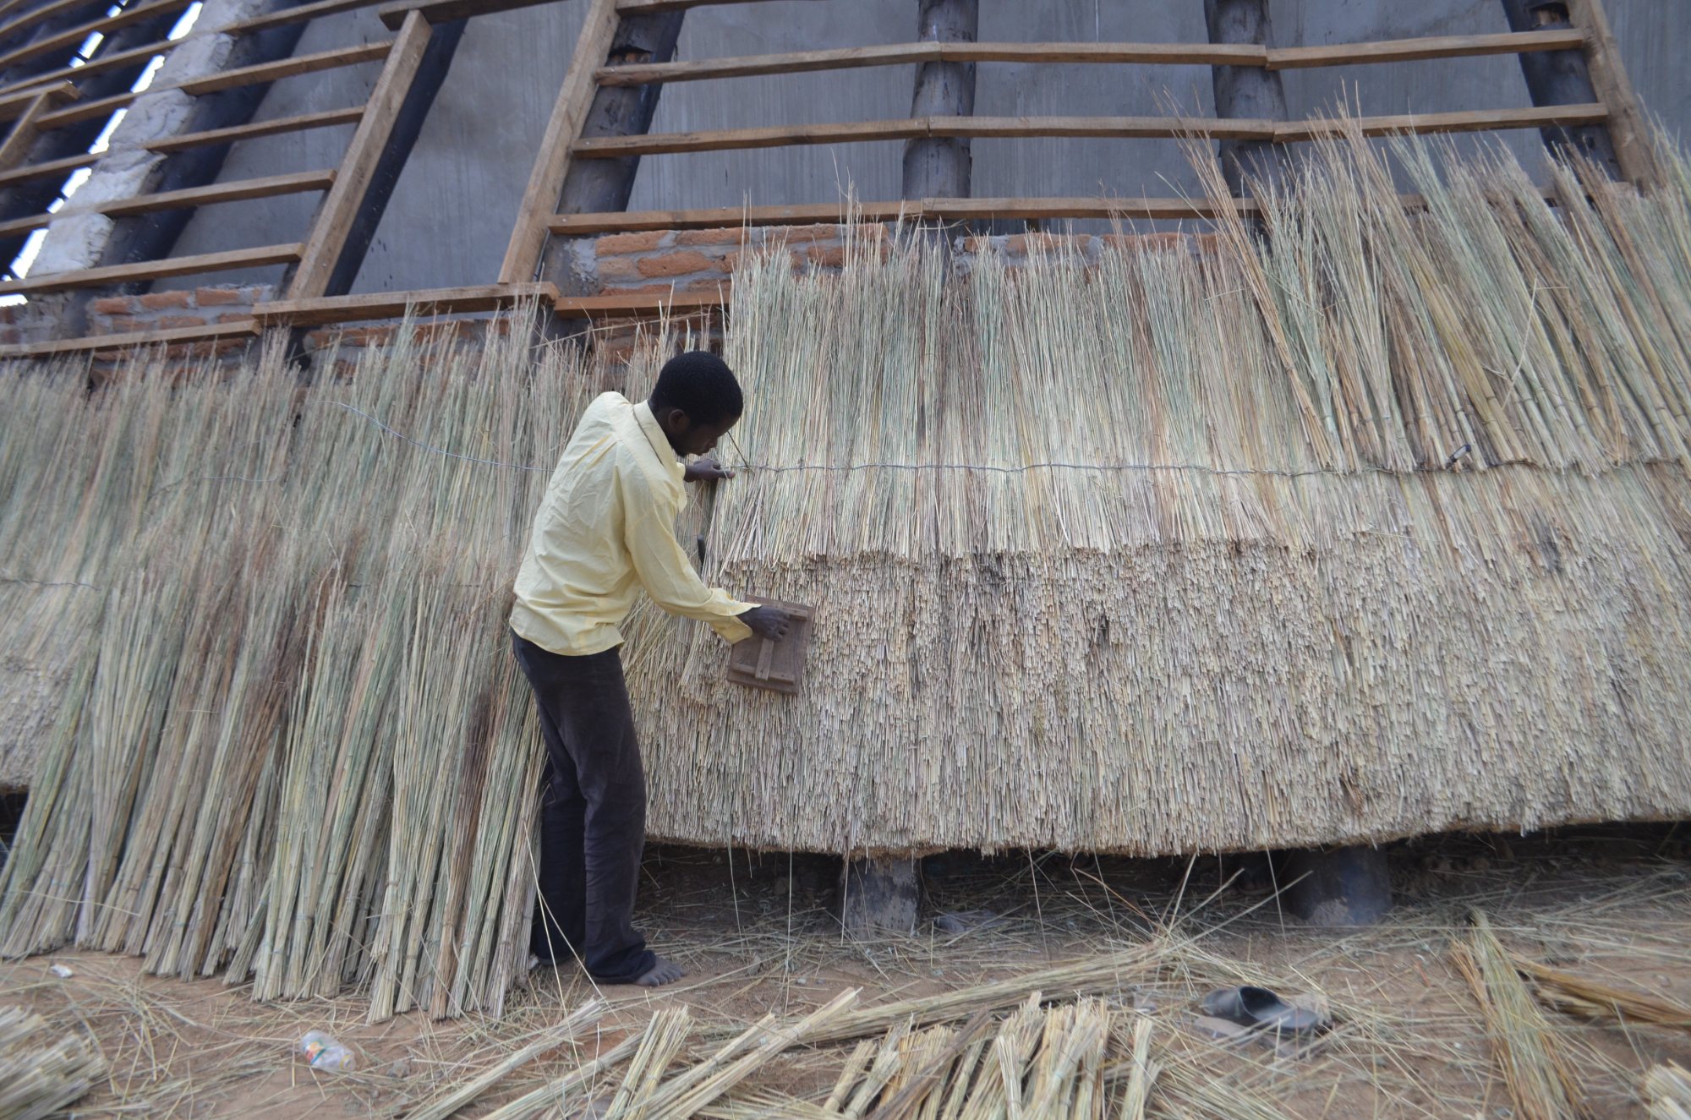
Hand-moulded clay brick, timber roof frames, thatch and cut stone paving: local material, local skill, collective purpose.
The finished building
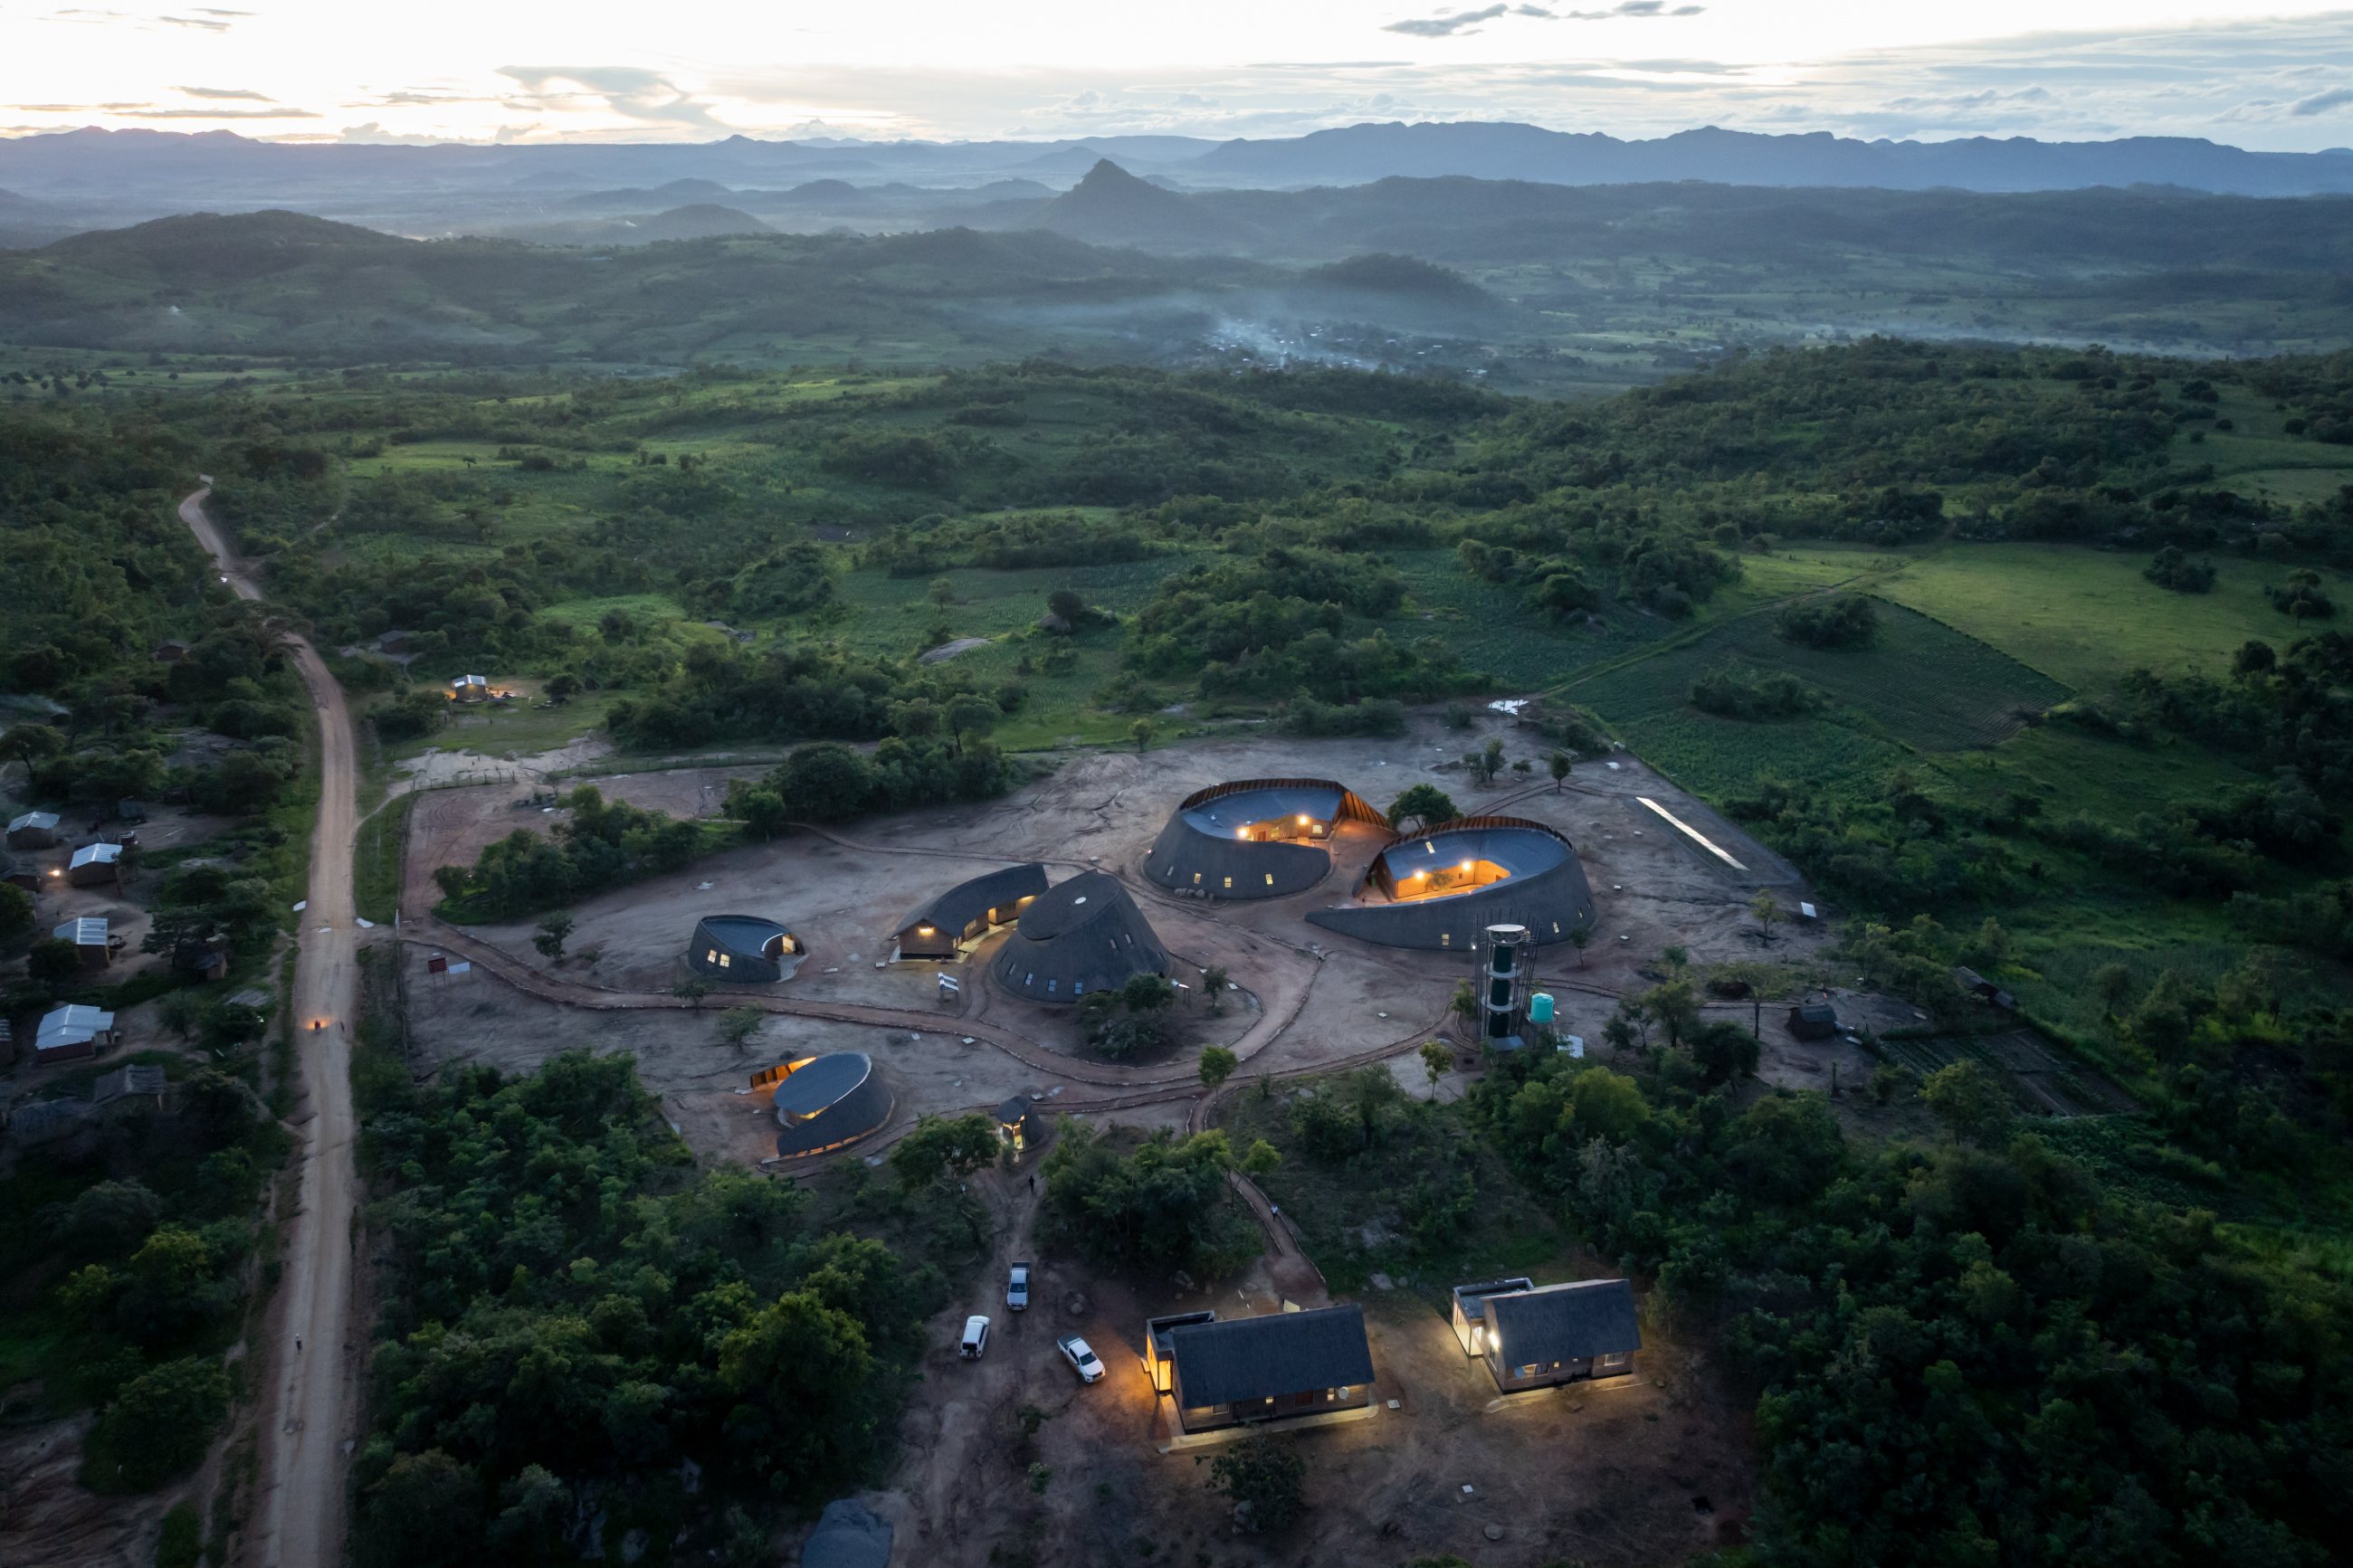

The Epicentre in use
A short film of the completed Epicentre and the community it was built with and for.
Film by Kamuna Design Studio. Aerial and completed-building footage by Jeoffrey Nkwanda, Pasta Photography; construction footage by Mfumu HD.
The campus is still settling, and we keep a record of what it carries as it is used.
Notes on return →